
Introduction
Design for hospitality is not only about getting a hotel, café, resort, restaurant, or lounge to look good. It is really about building a space that works with the guest, supports the staff, strengthens the brand, and makes the whole experience feel steady and smooth from that first step inside.
In hospitality spaces, people do not only keep in mind furniture, lighting, or wall finishes. They remember the way the place made them feel. They notice if the entry felt inviting, if the seating felt right, if the service felt effortless, if the room felt calm, and if the atmosphere actually fits the promise the brand is making.
That’s why careful hospitality planning matters. A good space is not made by decoration only. It is made around arrival, how people move through it, daily comfort, service moments, privacy, atmosphere, and the nuts and bolts of operational efficiency. Somehow, everything has to connect without feeling forced.
At Studio Inside Out, hospitality interiors are handled with a clear view of how people really use space. The design should look premium, yes, but it also needs to work well day after day. A beautiful space that struggles with guest flow, lighting, acoustics, or practical function will not deliver long-term value, no matter how stylish it seems at first glance.
So the point of design for hospitality is to create places that feel memorable, easy to use, and still commercially relevant.
Why Hospitality Design Needs a Different Approach
Hospitality projects are kind of different, from regular residential or office interiors. These spaces get used by lots of people every day, and in general, the environment has to deal with constant motion, mixed guest expectations, staff routines, cleaning cycles, service needs and brand image at the same time.
A restaurant can’t be planned just around nice-looking tables. A hotel lobby can’t be planned just around some big “statement” chandelier. A café can’t lean only on wall decoration. Every single piece has to back up the business model, not only look good for photos.
In hospitality interiors, design choices directly touch revenue, guest happiness, and how easily the team can run everything. Seating layout can change table turnover. Lighting can stretch (or shrink) the amount of time guests stay inside. Acoustic comfort can decide if people actually enjoy the space or just leave early. Entry planning also matters because first impressions happen within seconds, and the path, materials, and even the arrival moment all guide that.
So this is why hospitality design needs strategy before any styling. The designer has to get how the space will behave during peak hours, how guests will flow, how staff will serve, where waiting quietly forms, how privacy is handled, and how the brand will be felt physically.
The best hospitality spaces aren’t only visually strong. They are also operationally precise, like, they work on purpose.
The first impression starts before the guest enters.
A guest starts forming an opinion before they even sit down, order, check in, or really interact with the staff. The way in, the approach, the signage, the lighting, the doorway, the reception point, and that first visual frame somehow all matter too.
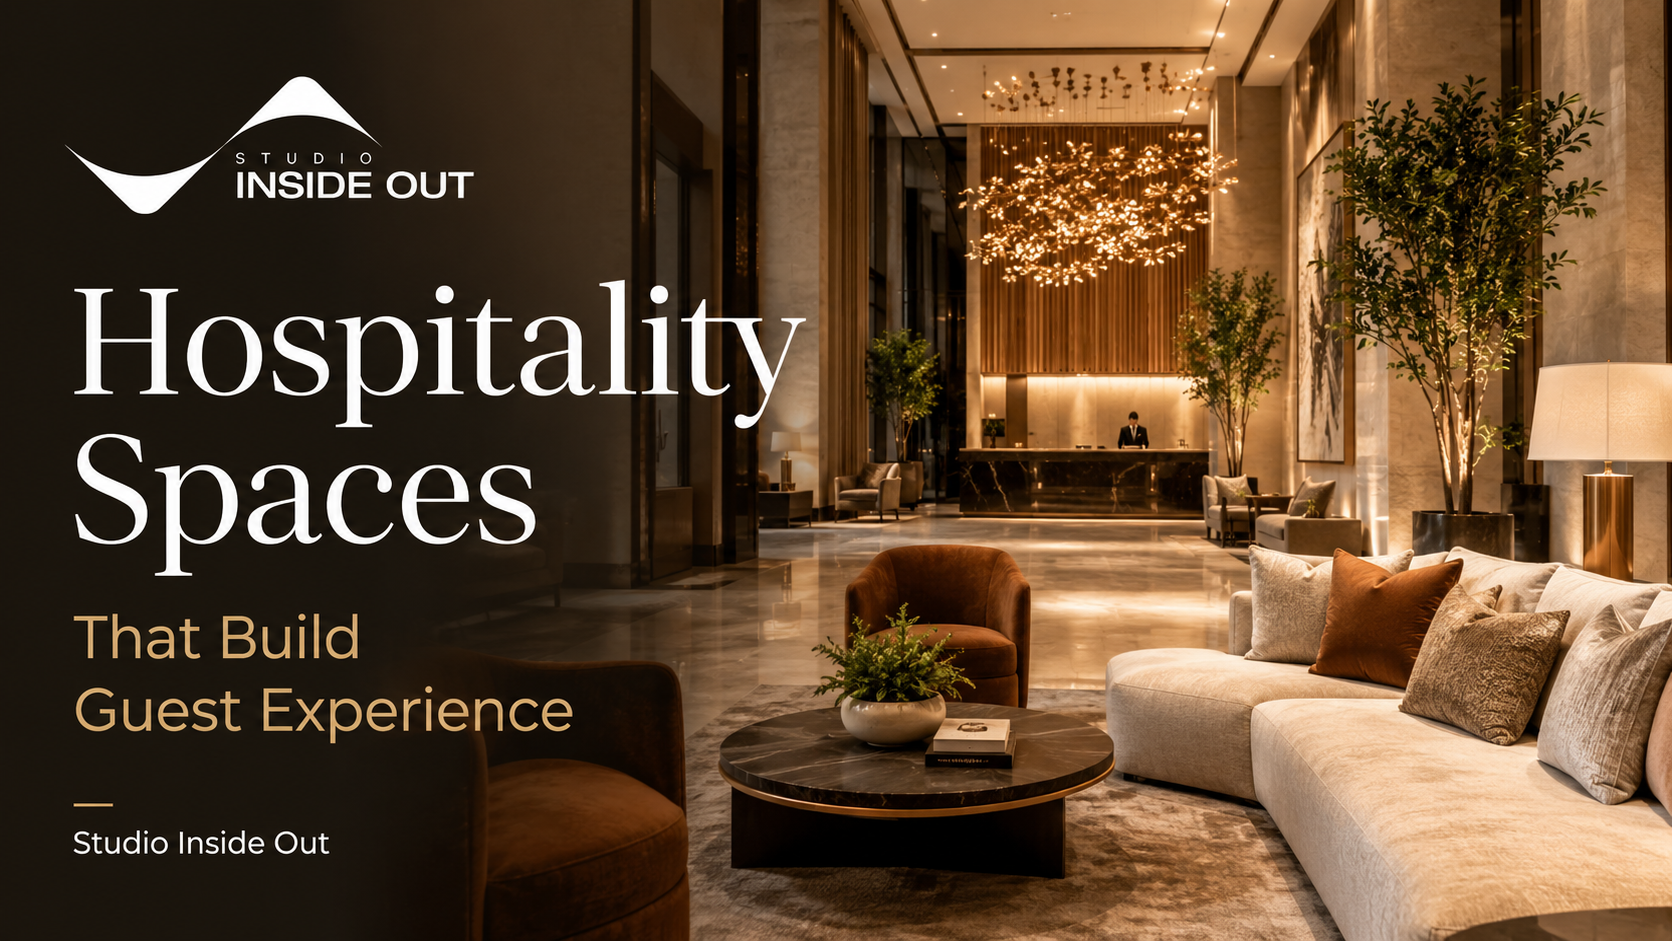
In hotels, the lobby turns into the first emotional anchor. In restaurants, it’s usually the entrance that sets the mood. In cafés, the counter view and how visible the seating area is can affect whether someone steps in or just hesitates outside. In resorts, the arrival experience can basically stamp the tone for the whole stay, and not in a small way.
A real hospitality space should guide people in a smooth, almost natural manner. They should not feel puzzled about where to enter, where to wait, where to order, or where to move next. Good planning just removes that awkward hesitation.
So, the arrival sequence needs to be designed with clarity. Things like entry width, lighting direction, the shift in material textures, where the reception sits, and the visual focal points have to work together. The space should quietly tell the guest where to go, without yelling.
And if it is done well, the whole experience feels effortless, like it was always meant to be that way.
Guest Movement Defines the Success of the Space
One of the most critical parts of hospitality design is movement planning. A space might look great in photos, but if the walking feels odd or uncomfortable, then the guest experience starts slipping. And it can be subtle too, like you notice it but can’t name it right away.
In a restaurant, guests should not feel constantly interrupted by staff moving around. In a hotel lobby, luggage routes should not collide with the seating zones, like nobody wants to do an awkward sidestep. In a café, the order queue should not block the entrance and make people hover. In a banquet area, service paths need to actually help the event flow, not fight it.
Circulation planning is basically deciding how easily guests and staff move through the whole layout. That usually means main walkways, secondary paths, service routes, waiting pockets, entry points, exits, and those transition spaces in between.
If circulation is poor, it creates friction. Guests feel pressed in too close. Staff operations slow down, sometimes without anyone noticing why. Service becomes inconsistent, and then the whole room starts feeling chaotic even when the interiors look premium, clean, and expensive.
A well-planned hospitality interior separates the guest experience from the backend movement where it matters. It lets the guest-facing area feel calm, while the operations still run smoothly behind the scenes.
This is where design becomes business intelligence.
Comfort Is Not Optional in Hospitality Interiors
Comfort is often misunderstood as soft seating or warm lighting, but it is kind of more than that. In real life, comfort comes in a bunch of layers, and it does not always show up in one place. Maybe guests don’t consciously notice each thing, but they will still feel the difference, even if it is sort of subtle.
There is physical comfort, visual comfort, acoustic comfort, thermal comfort, and emotional comfort too. You might think of it like a slow chain reaction; when one part is off, the whole vibe turns weird.
For example, a restaurant with really pretty interiors but uncomfortable seating will not really invite people to linger. A café with harsh lighting can feel unwelcoming, even if the menu is great. A hotel room with bad sound insulation can ruin sleep quality. And a lounge where the air conditioning is placed poorly might make some tables basically unusable.
Hospitality spaces need to be designed for real use, not only for a nice look that photographs well. Things like seating height, back support, table spacing, lighting temperature, air movement, surface durability, floor traction, privacy levels, and even sound control all contribute to how comfortable the space feels.
When good hospitality design is done well, people stay longer, it is easier, and they don’t have to force themselves to figure out why the place feels good.
Lighting Shapes Mood, Time and Experience
Lighting is one of the strongest tools in hospitality interiors, you know. It can make a space feel intimate, energetic, calm, premium or also casual, kind of depending on how you set it up.
But the wrong lighting can damage the whole experience. Harsh white light in a luxury dining space can just kill the mood. Dim lighting in a café counter area can make ordering feel annoying or awkward. Uneven lighting in a hotel corridor can give that unsafe feeling. And when interiors get overlit, even a premium space can start to feel flat, like it lost depth.
Lighting should be planned based on the purpose, not picked like a last step. Dining areas need a totally different vibe from service counters. Hotel rooms usually need layered lighting so everything works. Resort spaces often need lighting that transitions nicely from day to night, like a quiet shift. Bars and lounges need atmosphere, but still they have to keep movement smooth and safe in place.
A solid lighting plan usually includes ambient lighting, task lighting, accent lighting and decorative lighting. Each layer has a job to do.
Also in hospitality design, lighting isn’t something you just add at the end. It gets planned together with the architecture, the ceiling, the furniture, the material palette and the guest journey.
Materials Must Balance Beauty and Durability
Hospitality interiors get hammered pretty fast. Materials have to look great, sure, but they also have to stay standing through daily wear and tear, and that’s usually the real test. A finish that looks amazing on day one but then scratches, stains, or starts fading way too quickly… that kind of choice is kind of a mistake. Hospitality areas really need materials that can take cleaning routines, constant foot traffic, spills, luggage movement, food service, moisture, and the whole unending human interaction.
And no, this doesn’t mean the design needs to look plain or overly commercial. It just means the material strategy should be sharp, almost calculated. Like, flooring should be matched to the footfall level and whatever maintenance is realistic. Wall finishes should be appropriate for the amount of contact and the cleaning approach.
Upholstery should be picked not only for comfort but also for durability, because people will sit, lean, drag, and repeat. Counter surfaces need to resist stains and damage in the real world, not just in brochures. Outdoor hospitality zones also need materials that are actually weather-ready, not something that’s going to give up after the first rough season.
Good material selection keeps the long-term quality of the space intact. For premium hospitality projects especially, the material palette has to do two jobs at once: create the right atmosphere and deliver real performance. The place should age well, even when it’s busy.
Brand Identity Should Be Felt, Not Forced
Hospitality spaces are physical brand experiences, like a really in-your-hands kind of thing. A guest should be able to get the brand’s vibe without having to read some long paragraph.
A luxury boutique hotel should not feel like a generic business hotel. A modern café should not feel like a copied Pinterest board. A fine-dining restaurant should not feel like a standard banquet hall either. Every hospitality brand needs its own spatial identity, even if nobody says it out loud.
And that identity shows up through planning, proportions, materials, colour palette, lighting, furniture, small details, artwork, signage and the way people actually move through the place.
Still, branding should not feel like it was forced in. When you overuse logos, colours, or those decorative themes, the space can start feeling a bit shallow. A strong brand identity is often more quiet. It lives in the mood, the rhythm, the textures, the details, and the whole guest experience.
Studio Inside Out’s approach is to focus on spaces where the brand is sensed through design choices, not only through visual branding and marketing. So yeah, this is where design for hospitality creates recall.
Staff Flow Is as Important as Guest Flow
A lot of hospitality spaces end up failing because they are planned mainly from the guest’s point of view, like everything is measured only in that direction. But the staff experience is just as important, honestly.
If the staff can’t move around smoothly, the guest experience will start to take the hit eventually. A restaurant needs a natural kind of movement between the kitchen, service points, the tables, and then billing too. A hotel really needs good coordination between reception, luggage handling, housekeeping, and the backend zones. A café needs a counter workflow that actually supports fast service, especially when things get busy and loud during peak hours.
When staff flow is poor, delays happen, confusion builds up, and you can even see the operational stress. Guests might not know the exact technical reason, but they still feel the impact in their day, like something is a little off.
Good hospitality planning looks at how the team will work inside the space. It pays attention to service routes, storage access, counter placement, clearance, utility areas, and the backend support.
And if it’s designed well, the staff can serve better without constantly disturbing the guest environment, even when the place is full.
Zoning Helps Create Better Experiences
Zoning is basically the process of cutting up a space according to what it does, how private it feels, how people move through it, and the whole lived experience. In hospitality interiors, it can end up defining public zones, semi-private zones, and service areas, plus waiting spots, dining areas, lounge areas, outdoor spaces, little private rooms, and the backend support parts. Without zoning the place starts feeling visually messy and functionally confusing, like nothing quite lines up.
For example, in a restaurant, family seating, couple seating, group dining and even service circulation might all need to be planned a bit differently. And in a hotel, the lobby, waiting area reception, café lift access and luggage movement need to have clear connections. Then in a resort, guest privacy has to be balanced with shared experiences, really carefully.
When zoning is done well, the space becomes easier to read, and it’s more comfortable to use day to day. It also lets the business cover different guest needs inside the same property without turning everything into one big undifferentiated flow.
Acoustics Can Make or Break Hospitality Spaces
Sound is one of the most ignored parts of hospitality interior design. A lot of spaces look beautiful, but somehow they feel off, like uncomfortable, because they are just too noisy. Restaurants that have hard surfaces everywhere can end up loud and tiring. Cafés with weak acoustic treatment can make it harder to actually hear a conversation, and then everything feels strained.
Even hotel rooms with poor sound control can mess with rest. And banquet halls, if the echo is not handled, the whole event experience can take a hit.
That’s why acoustics really should be thought about early in the design process, not as a last-minute add-on. There are a lot of tools that help, for example, soft materials, acoustic panels, ceiling treatments, upholstery, curtains, partitions, rugs and different wall finishes. The aim is not to turn the space into some kind of complete silence, more like to make it comfortable, easy, and pleasant to stay in.
In hospitality, people come to relax, dine, chat, celebrate, work, or just spend time. So sound quality quietly touches all of those moments, even if no one says it out loud. A good interior does not only look good. It should also feel right, like it’s good to be inside.
Design Should Support Commercial Goals
Hospitality design isn’t just creative work; it is also a business strategy kind of thing. Every hospitality space has commercial aims. Like a cafe might want that repeat footfall thing. A restaurant could be chasing better table utilisation, a hotel wants stronger guest satisfaction, and a resort may focus on a premium stay experience. Even a lounge, well, it may want people to linger longer and spend more, too.
And design decisions can actually help these goals along. Seating layout, lighting mood, waiting zones, those photo-worthy corners, the bar visibility, room comfort, service speed, and spatial flow all end up having business weight, even if it doesn’t look like it at first.
So design for hospitality shouldn’t be boiled down to styling. It is more like a strategic investment. When planning and aesthetics meet each other properly, the place stops being only beautiful; it becomes genuinely valuable.
The Role of Local Context in Hospitality Interiors
Every hospitality project lives inside a particular place, audience, and cultural backdrop, even if it doesn’t look like it at first. Like a space made for Dubai might need a totally different mood than something meant for Mumbai. And a boutique resort sitting in a natural setting will probably ask for a different material mindset and lighting rhythm versus an urban cafe, where the energy is tighter and the pace is quicker. Also, a luxury restaurant that is aiming at business clients will usually want a more controlled atmosphere, while a casual all-day dining spot might lean into warmth and ease.
Things like local climate, the guest profile, everyday lifestyle expectations, cultural habits, service style and even the neighbouring competition all nudge the design choices. If you ignore that context, the whole space can end up feeling oddly disconnected, like it was placed there by accident.
Great hospitality interiors actually respond to where they’re built and who they’re meant for. They don’t just copy international trends, and they certainly don’t do it blindly. Instead, they adapt ideas intelligently, taking what fits and dropping what doesn’t.
That kind of thinking helps create interiors that feel relevant, memorable, and also commercially suitable, without the space feeling forced.
Why Visual Appeal Alone Is Not Enough
A visually attractive hospitality space might pull people in online, but the long-term success really comes from the experience. Guests can pop by once because the place looks interesting, but they come back because it feels right, it works smoothly and it leaves them with some kind of memory. So design has to go past just looking good, like you can only rely on styling because that is the part people see first, not the part they live in.
The layout should help movement, the materials should make maintenance easier, the lighting should set the mood, the seating should feel comfortable and the acoustics should make conversation easy. Even the brand identity has to support recall, not just decoration. If any of these layers are weak, the space may look impressive at a glance but then stumble in everyday use.
Studio Inside Out’s design thinking is centred on that balance. The goal is not to craft interiors that only photograph well but places that keep performing after opening day. That, basically, is the real benchmark of good hospitality design.
Future of Hospitality Spaces
The hospitality industry is kind of shifting toward experience-led setups, like people are starting to look past the old “just a nice room” idea. Guests are not really happy with generic spaces anymore. They want comfort, identity, convenience, and this whole atmosphere thing that actually makes them pause a bit.
And it’s not only that; people want somewhere that feels personal, a little thoughtful, and, honestly, worth sharing. Like, they expect restaurants to give more than just food, cafés to feel more like lifestyle pockets than “quick stops”, hotels to feel curated not random, and resorts to provide a more emotional escape, not just a view.
At the same time, though, owners still need spaces that are efficient, durable, and profitable. So there’s this tension, and the future design for hospitality is basically going to be built around that balance, not ignoring either side.
Spaces will need to get more flexible, more brand-driven, more operationally efficient, and yes, more memorable too. Designers will have to look past surface finishes and think about guest psychology, business flow, digital visibility, material performance, and long-term maintenance. Basically, hospitality interiors are going to become smarter, not only prettier.
Conclusion
Hospitality spaces are not successful just because of decoration, no. They work when planning comfort and service flow, plus material selection, lighting, acoustics, and brand identity all come together with clarity, like somehow in the same breath.
A hotel, café, restaurant or resort has to do more than look premium, sure. It should support the guest journey from arrival to exit and help staff work efficiently at the same time. It also has to represent the brand without making the whole experience feel forced. Most of all, it needs to create a memory that brings people back.
For Studio Inside Out, hospitality interiors are about designing spaces that feel thoughtful, functional and commercially relevant. The best spaces do not only impress guests for a moment. They stick in their memory, because every little detail supports the experience, even when nobody is really thinking about it.
FAQ
1. What does design for hospitality mean?
Design for hospitality means planning and designing spaces such as hotels, restaurants, cafés, resorts, lounges and guest-focused environments. It includes layout, guest movement, comfort, lighting, materials, service flow and brand experience.
2. Why is hospitality design important?
Hospitality design is important because it directly affects guest experience, staff efficiency, brand recall and business performance. A well-designed space helps guests feel comfortable and supports smooth operations.
3. What makes a good hospitality interior?
A good hospitality interior balances aesthetics, comfort, movement, lighting, acoustics, durability and service efficiency. It should look strong, function well and create a memorable guest experience.
4. How does interior design affect restaurants and cafés?
Interior design affects seating comfort, customer flow, service speed, mood, table usage and brand identity. These factors can influence how long guests stay, how they feel and whether they return.
5. Why should hospitality spaces be designed differently from homes?
Hospitality spaces handle higher footfall, different guest expectations and daily operations. They need stronger planning, durable materials, clear movement and efficient service support compared to private homes.