
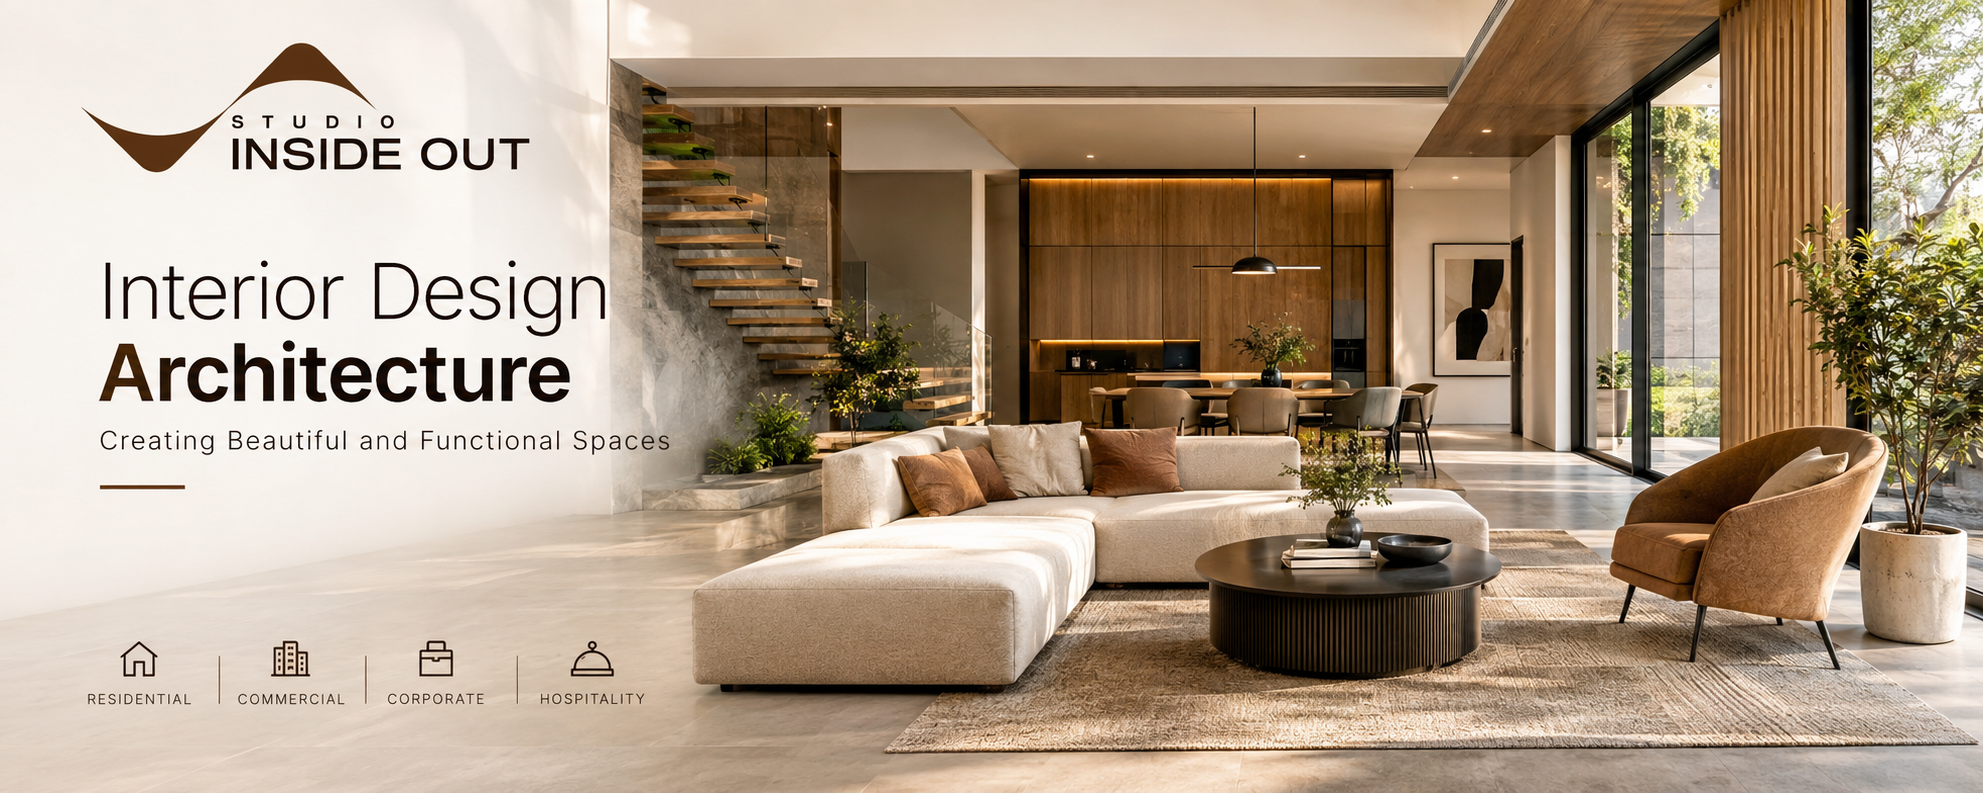
Introduction to Interior Design Architecture
Interior design architecture is the art of combining architectural planning with interior design to create spaces that are attractive, functional, comfortable, and practical. It considers the relationship between a building’s structure and the way people experience its interiors. From the arrangement of rooms and natural lighting to furniture placement and material selection, every element contributes to the overall quality of a space.
In modern construction, designing a building is no longer only about creating a strong structure or an attractive exterior. Homeowners, business owners, and property developers increasingly want environments that support their lifestyles, reflect their identities, and make everyday activities more comfortable. This is where the integration of architecture and interior design becomes essential.
A well-designed space should look appealing while also making daily life easier. A home needs to provide privacy, comfort, storage, and relaxation. An office should encourage productivity and collaboration, while a hospitality space must offer an inviting atmosphere and a memorable guest experience.
Studio Inside Out approaches design with an understanding that architecture and interiors work best when they complement one another. By considering functionality, visual harmony, and individual requirements, thoughtful design can transform ordinary spaces into meaningful environments.
What Is Interior Design Architecture?
Interior design architecture refers to an integrated approach to planning and designing the built environment. It connects architectural elements, such as layouts, openings, structural proportions, and circulation, with interior elements, including lighting, furniture, textures, finishes, and colour palettes.
Rather than treating the building and its interiors as separate projects, this approach considers how each design decision influences the overall experience.
For example, the placement of windows affects natural illumination, furniture arrangements, privacy, and the use of curtains or blinds. Ceiling heights influence the perception of spaciousness and determine how lighting fixtures can be incorporated. Similarly, the location of electrical points, storage units, and partitions can affect the usability of a room.
When these decisions are considered together, the result is a cohesive design in which the architecture supports the interiors and the interiors enhance the architectural character.
The Relationship Between Architecture and Interior Design
Architecture establishes the structural and spatial foundation of a building. It determines the overall form, layout, proportions, openings, and relationship between indoor and outdoor spaces.
Interior design develops the experience within that framework. It focuses on comfort, functionality, visual character, furniture planning, material combinations, and the atmosphere of individual rooms.
Both disciplines influence one another. A carefully planned architectural layout can make interior spaces easier to furnish, while interior requirements can influence decisions about lighting, storage, room dimensions, and circulation.
For this reason, early coordination between architecture and interior design can help reduce design conflicts, improve space utilisation, and create a more consistent final result.
Why Interior Design Architecture Matters Today
Modern spaces must accommodate changing lifestyles and practical needs. Homes may function as workplaces, entertainment areas, and family environments. Commercial properties must support business operations while communicating a clear identity.
An integrated approach helps designers understand these requirements before major decisions are finalised. It also encourages a balance between visual appeal, durability, maintenance, comfort, and long-term usability.
The result is not simply a beautiful room but an environment designed around the people who use it.
Key Principles of Interior Design Architecture
Successful interior design architecture depends on several fundamental principles. These principles guide decisions about space, proportion, light, colour, materials, and movement.
1. Functional Space Planning
Space planning is one of the most important parts of any architectural or interior design project. It determines how rooms connect, where furniture belongs, how people move, and how efficiently available space is used.
A functional layout begins with understanding the purpose of each area. In a residence, the living room may need to accommodate family gatherings, while the kitchen requires convenient access to preparation areas, storage, and appliances. Bedrooms need privacy and comfortable circulation around the bed and wardrobes.
In commercial interiors, space planning must respond to different requirements. Offices need suitable workstation arrangements, meeting areas, and circulation routes. Retail stores require clear product displays and convenient customer movement. Restaurants and hotels need layouts that support both guest comfort and staff operations.
Good space planning avoids unnecessary obstacles and makes the most of the available floor area. It also helps ensure that furniture, doors, storage, and architectural features work together instead of competing for space.
2. Natural Lighting and Ventilation
Natural light can significantly influence how an interior looks and feels. It highlights textures, improves the perception of space, and creates a connection with the outdoors.
Architectural decisions such as window placement, orientation, shading, and openings influence how daylight enters a building. Interior decisions, including curtain selection, surface finishes, mirror placement, and furniture arrangements, determine how that light is distributed and experienced.
Ventilation is equally important. Appropriate openings and carefully planned airflow can contribute to a more comfortable indoor environment, depending on the building’s location, climate, and surrounding conditions.
In a warm region such as Vadodara, designers can consider shading, solar exposure, cross-ventilation where feasible, and materials suited to local conditions. The objective is to create interiors that remain comfortable while making effective use of available natural resources.
3. Balance, Proportion, and Scale
Balance creates visual stability within a room. Proportion describes how different elements relate to one another, while scale considers their size in relation to the room and its occupants.
For example, an oversized sofa may overwhelm a compact living room, whereas furniture that is too small can make a large space feel incomplete. A tall ceiling may benefit from appropriately scaled lighting or architectural detailing, while a smaller room may feel more open with restrained furniture and a consistent colour palette.
Designers also use symmetrical or asymmetrical arrangements to create balance. Matching bedside tables can provide a formal appearance, while a combination of different chairs and decorative objects can produce a more relaxed atmosphere.
The aim is to ensure that every element feels appropriate to the space rather than selecting individual items without considering their surroundings.
4. Colour and Material Harmony
Colour and material selection influence the mood, identity, and visual consistency of an interior. Neutral colours can create a calm foundation, while stronger shades introduce contrast and personality.
Materials contribute additional qualities through texture, reflectivity, durability, and tactile experience. Wood may add warmth, stone can create a grounded appearance, glass can introduce visual lightness, and metal can provide a contemporary accent.
A successful material palette does not require every surface to look identical. Instead, it establishes relationships between different finishes so that the overall design feels intentional.
For example, a contemporary residence might combine warm wood finishes with neutral walls, textured upholstery, and subtle metal details. In an office, a more restrained palette may be paired with brand colours in reception areas or collaborative spaces.
When choosing finishes, designers should also consider cleaning requirements, maintenance, durability, availability, and suitability for the intended use.
5. Lighting Design for Different Activities
Lighting is more effective when it is planned around the functions of a space. A single ceiling fixture may provide general illumination, but it may not be sufficient for reading, cooking, working, or highlighting architectural features.
A layered lighting plan can combine ambient lighting for overall visibility, task lighting for specific activities, and accent lighting to emphasise artwork, textures, or display areas.
In a kitchen, task lighting can improve visibility around preparation surfaces. In a bedroom, softer lighting can support a relaxing atmosphere, while focused reading lights provide practical illumination. In commercial spaces, lighting can help visitors navigate the environment and draw attention to important features.
Architectural and interior lighting should be coordinated with ceiling designs, electrical planning, furniture positions, and natural light. This makes it easier to achieve a balanced result without unnecessary fixtures or visual clutter.
The Role of Interior Design Architecture in Residential Spaces
A home should reflect the lifestyle, preferences, and practical requirements of the people living in it. Interior design architecture helps create a relationship between the building’s layout and the activities that take place inside it.
From compact apartments to spacious independent houses, the design process should begin with understanding how residents use their homes.
Designing Comfortable and Functional Living Rooms
The living room often serves as a shared area for relaxation, conversations, entertainment, and hosting visitors. Its design should provide comfortable seating, suitable circulation, and an appropriate relationship with adjoining spaces.
Furniture placement should allow people to move naturally without blocking entrances or creating awkward gaps. Lighting can establish different moods, while rugs, artwork, and carefully selected accessories introduce personality.
Where living and dining areas share an open layout, furniture arrangements, ceiling details, lighting, and material changes can help define each zone without creating unnecessary partitions.
Creating Practical Kitchens and Dining Areas
Kitchen design requires careful coordination between workflow, storage, appliances, lighting, and ventilation. Frequently used items should be easy to access, and preparation areas should provide sufficient working space.
The arrangement of cooking, washing, and storage zones depends on the kitchen’s dimensions and the household’s needs. Cabinet layouts should also consider appliance sizes, opening clearances, and available storage.
Dining areas should provide comfortable seating and sufficient room for movement around the table. When planned together, kitchens and dining spaces can become more convenient for everyday meals and social occasions.
Designing Bedrooms for Comfort and Privacy
Bedrooms benefit from layouts that prioritise relaxation, privacy, and practical storage. Bed placement, wardrobe access, bedside lighting, and circulation should be considered before decorative elements are finalised.
A restrained colour palette, suitable window treatments, and comfortable materials can support a peaceful atmosphere. Built-in wardrobes and carefully planned storage can also help reduce clutter.
The best bedroom design is not necessarily the most elaborate. It is one that responds to personal habits and makes the space comfortable to use.
Making Small Homes Feel More Spacious
Compact homes require thoughtful planning because every area must serve a purpose. Unnecessary partitions, oversized furniture, and poorly planned storage can make limited floor space feel even smaller.
Multifunctional furniture, vertical storage, sliding doors where appropriate, and consistent finishes can help improve usability. Mirrors and well-planned lighting may also create a greater sense of openness.
However, space optimisation should not come at the expense of comfort. Adequate circulation, useful storage, and clearly defined activities remain important even in the smallest rooms.
Interior Design Architecture for Commercial and Corporate Spaces
Commercial environments must balance appearance with operational requirements. Their layouts influence how customers, employees, visitors, and staff experience a business.
An integrated design approach helps align spatial planning, brand identity, lighting, materials, and daily operations.
Designing Productive Office Interiors
Office design should respond to the organisation’s working style. Some businesses need collaborative areas, while others require private offices, quiet workstations, meeting rooms, or dedicated client spaces.
Furniture ergonomics, acoustic comfort, lighting quality, and circulation can influence how effectively employees use the workplace. Storage and service areas should also be planned so that everyday operations remain organised.
A reception area can establish the first impression of a company through its layout, lighting, materials, and signage. These elements should communicate the organisation’s identity without making the space impractical.
Creating Engaging Retail Environments
Retail design influences how customers enter, navigate, and interact with a store. A clear layout helps visitors understand the space and locate products without confusion.
Product displays, lighting, signage, and circulation should work together to support the customer journey. Durable finishes are especially important in areas exposed to frequent use.
The architecture and interiors should also reflect the type of products being sold and the experience the business wants to provide.
Designing Hospitality Spaces Around Guest Experience
Hotels, restaurants, cafés, and other hospitality venues rely on comfort, atmosphere, and operational efficiency. Their interiors need to communicate a clear character while supporting the practical requirements of guests and staff.
Seating arrangements, lighting levels, acoustics, material selection, and circulation all contribute to the experience. For example, a restaurant may require a balance between intimate seating and efficient service routes, while a hotel lobby needs to accommodate arrivals, waiting, and movement between different areas.
An integrated approach helps create hospitality spaces that feel distinctive without compromising functionality.
How Studio Inside Out Approaches Interior Design Architecture
Studio Inside Out is an architecture and interior design studio in Vadodara, Gujarat, working across residential, commercial, corporate, and hospitality spaces. Its design focus includes personalised planning, concept development, and on-site execution.
A considered design process begins by understanding the client’s objectives, available space, preferred style, practical requirements, and project budget. These factors provide a foundation for decisions that are both visually coherent and realistic to implement.
Understanding Client Requirements
Every project has different priorities. A family may need additional storage and flexible living areas, while a business may prioritise customer experience, employee comfort, or brand identity.
Understanding these requirements early helps establish a clear direction for the project. It also provides a basis for evaluating design alternatives and setting realistic expectations.
Developing a Unified Design Concept
Once the requirements are understood, the next step is to develop a concept that connects architecture, interior finishes, lighting, furniture, and spatial planning.
The concept should establish a consistent design language while allowing individual rooms or zones to fulfil their specific functions. Material palettes, layouts, and visual references can help communicate the intended direction before implementation begins.
Coordinating Design and Execution
Design development must be supported by practical coordination. Electrical points, lighting locations, ceiling details, joinery dimensions, finishes, and furniture layouts need to be considered together.
Clear drawings and specifications can help contractors and other project professionals understand the design intent. Site coordination also helps identify discrepancies between the drawings and actual site conditions.
For Studio Inside Out, the objective is to connect design thinking with practical execution so that the final environment reflects the project’s requirements and overall vision.
Common Mistakes to Avoid in Interior Design Architecture
Even attractive design ideas can produce disappointing results when practical requirements are overlooked.
Focusing Only on Appearance
A visually impressive space may still be uncomfortable if circulation is restricted, storage is inadequate, or lighting is unsuitable. Functionality should guide design decisions alongside aesthetics.
Ignoring the Project Budget
Selecting finishes and furniture without establishing a realistic budget can lead to compromises later. A planned budget should account for materials, labour, lighting, furniture, installation, and an appropriate contingency for unforeseen requirements.
Prioritising essential elements helps ensure that available resources are used effectively.
Choosing Materials Without Considering Maintenance
Some materials require more frequent cleaning or specialised maintenance than others. A finish that works well in a decorative display may not be suitable for a high-traffic commercial area.
Material choices should reflect the location, expected use, cleaning routines, durability requirements, and overall design objectives.
Treating Lighting as a Final Detail
Adding lights after the layout and ceiling design are complete can result in awkward placements or insufficient illumination. Lighting should be coordinated early with furniture, architectural features, electrical requirements, and intended activities.
Following Trends Without Considering Long-Term Needs
Trends can introduce fresh ideas, but not every popular style suits every property or lifestyle. Strong design decisions begin with the building, its users, and its purpose.
Timeless materials, practical layouts, adaptable furniture, and carefully chosen accents can help a space remain relevant as preferences change.
The Future of Interior Design Architecture
Interior design architecture continues to evolve as technology, sustainability, and lifestyle expectations influence how spaces are planned.
Sustainable and Climate-Responsive Design
Sustainable design considers energy use, daylight, ventilation, material durability, and resource efficiency. In suitable conditions, passive strategies such as shading, effective insulation, and natural ventilation can improve comfort and reduce dependence on mechanical systems.
Choosing durable materials and planning for long-term maintenance can also reduce unnecessary replacement and waste.
Smart Home and Building Technology
Smart lighting, automated shading, security systems, and climate controls can improve convenience when integrated appropriately. However, these systems require early consideration of wiring, device placement, connectivity, and maintenance access.
Technology should support the needs of occupants rather than complicate everyday use.
Flexible and Adaptable Spaces
Changing work patterns and household needs have increased the value of flexible layouts. A study area may also serve as a guest workspace, while modular storage can adapt as requirements change.
Designing for adaptability helps buildings and interiors remain useful over time without requiring major alterations for every change in lifestyle.
Digital Visualisation and Design Coordination
Digital models and three-dimensional visualisations can help clients understand layouts, proportions, colours, and material combinations before construction or installation.
These tools can support communication between designers, clients, contractors, and other professionals. They are most useful when paired with accurate drawings, site measurements, and clear specifications.
How to Plan Your Interior Design Architecture Project
A successful project benefits from a structured planning process. Begin by identifying the purpose of the space and the problems the design needs to solve. Consider who will use it, what activities will take place there, and which features are most important.
Next, establish a realistic budget and discuss priorities with your design team. This makes it easier to compare material options, understand the scope of work, and make informed decisions.
Review the proposed layout before finalising decorative elements. Confirm furniture dimensions, circulation, storage, lighting, electrical requirements, and the relationship between adjoining rooms.
Once the concept is established, coordinate the technical details and execution schedule. Material samples, drawings, and specifications can help reduce misunderstandings during implementation.
Finally, review the completed space for functionality as well as appearance. A successful interior should support daily activities, feel comfortable, and reflect the design goals established at the beginning.
Conclusion: Creating Meaningful Spaces With Interior Design Architecture
Interior design architecture brings together structure, space planning, materials, lighting, and functionality to create environments that work well and look cohesive. It recognises that the quality of a building depends not only on its appearance but also on how people experience and use it.
From residential interiors and modern offices to retail and hospitality environments, an integrated approach can improve circulation, comfort, visual harmony, and long-term usability. Thoughtful planning also helps avoid common design conflicts and makes better use of available resources.
Studio Inside Out combines architectural thinking with interior design considerations to develop personalised spaces for different requirements. By connecting concept development with practical planning and on-site execution, the studio aims to create environments that balance aesthetics with everyday functionality.
Whether you are planning a new home, renovating an existing property, or developing a commercial space, the right design approach begins with understanding your needs and translating them into a clear, coordinated vision. When architecture and interiors work together, a space can become more than a structure: it can become an environment that supports the way people live, work, and connect.
Frequently Asked Questions
1. What is interior design architecture?
Interior design architecture is an integrated approach that connects a building’s architectural layout and structural features with interior planning, lighting, materials, furniture, and functionality.
2. Why is interior design architecture important?
It helps create cohesive, comfortable, and practical spaces by coordinating architectural and interior decisions from the early stages of a project.
3. Can interior design architecture improve a small home?
Yes. Effective space planning, multifunctional furniture, well-designed storage, suitable lighting, and consistent finishes can make a small home more functional and visually spacious.
4. What types of projects can Studio Inside Out help design?
Studio Inside Out works across residential, commercial, corporate, and hospitality design, with an emphasis on personalised design, concept development, and on-site execution.
5. When should I consult an interior design studio?
It is beneficial to consult a design studio during the early planning stages of a new build, renovation, or commercial project. Early involvement can help coordinate layouts, lighting, materials, furniture, and execution requirements before major decisions are finalised.