
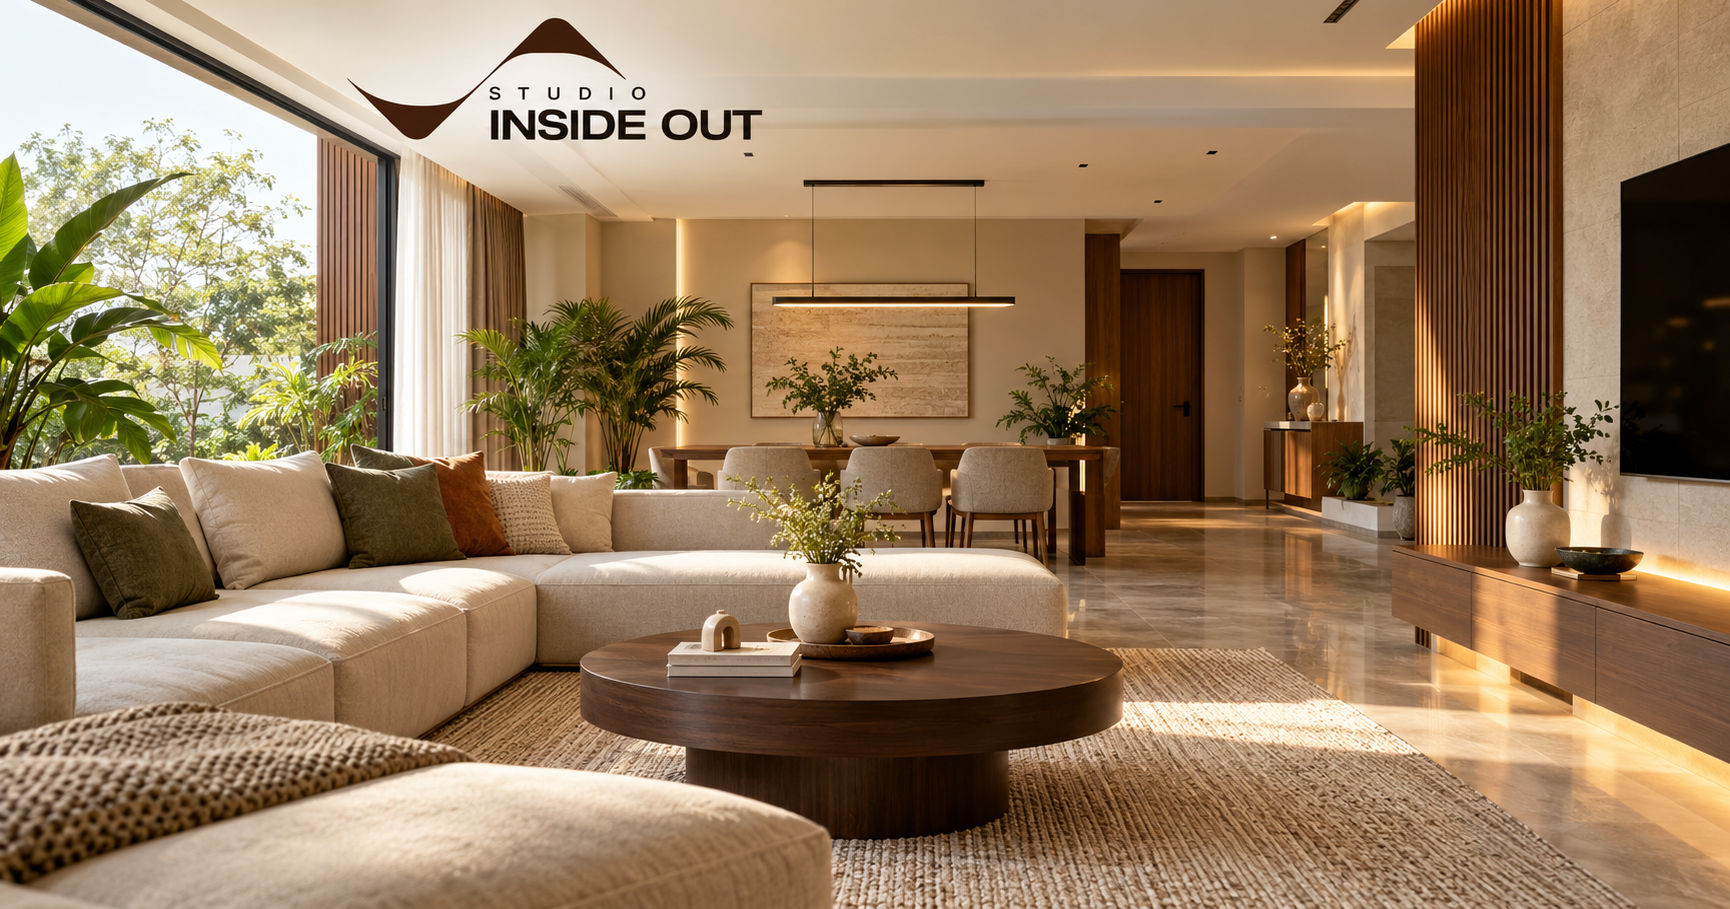
A home is much more than a collection of rooms, furniture, and decorative elements. It is a personal space where everyday routines unfold, families spend time together, and individual preferences become part of the surroundings. A thoughtfully designed home should offer comfort, functionality, visual appeal, and a lasting connection with the people who live in it. This is why residential interior design plays such an important role in shaping modern homes.
At Studio Inside Out, the design approach begins with understanding how people want to live. Every home has its own character, requirements, and opportunities. From the initial layout to the final selection of materials, colours, lighting, and furniture, each decision contributes to creating a cohesive living environment. The objective is not simply to follow popular design trends but to develop interiors that feel personal, practical, and timeless.
For homeowners searching for an interior designer in vadodara, the right design partner can help transform ideas into a well-planned home. With a considered approach to space planning, material selection, detailing, and execution, Studio Inside Out focuses on creating interiors that look refined while supporting everyday living.
What Is Residential Interior Design?
Residential interior design is the process of planning and developing the interior spaces of a home to improve their appearance, comfort, functionality, and usability. It involves much more than selecting attractive furniture or choosing a colour palette. It considers how each room connects with the others, how people move through the space, and how the interior supports daily activities.
A complete residential interior design project may include living room planning, bedroom interiors, kitchen layouts, dining areas, wardrobes, storage solutions, lighting design, false ceilings, furniture selection, material specifications, and decorative details. These elements need to work together rather than appear as unrelated design choices.
For example, a living room should accommodate comfortable seating, convenient circulation, suitable lighting, and a natural focal point. A bedroom should offer privacy, restful lighting, practical storage, and a comfortable atmosphere. A kitchen needs an efficient working layout, accessible storage, and durable surfaces.
When these requirements are considered from the beginning, the home becomes easier to use and more visually balanced. Good design also helps prevent common problems such as overcrowded rooms, insufficient storage, poorly positioned lights, and furniture that does not fit the available space.
At Studio Inside Out, residential interiors are approached as a complete experience, with attention to both the overall design direction and the smaller details that influence everyday comfort.
Why Residential Interior Design Matters for Modern Homes
Modern homes must accommodate changing lifestyles, different family needs, and a variety of activities. A single room may serve several purposes, while compact apartments require careful planning to make the best use of limited space. Residential interior design helps homeowners manage these requirements without compromising comfort or aesthetics.
Improving Space Planning and Functionality
Space planning is one of the most important stages of interior design. It determines how rooms are organised, where furniture is placed, and how people move between different areas.
A well-planned layout allows the home to feel spacious and organised, even when the available area is limited. Furniture dimensions, walking clearances, door openings, storage requirements, and the relationship between adjoining spaces should all be considered before execution begins.
In an apartment, for instance, an open connection between the living and dining areas can create a greater sense of openness. In a larger home, separate zones for family activities, entertaining guests, and quiet relaxation may improve privacy and functionality.
The objective is not to fill every corner with furniture or decoration. It is to understand which elements are necessary and how they can be arranged to support the way the household functions.
Creating a Personalised Living Environment
Every homeowner has different preferences. Some prefer minimal interiors with clean lines and neutral colours, while others enjoy layered textures, expressive artwork, rich materials, or traditional design influences.
A successful residential interior design project translates these preferences into a consistent design language. Rather than copying a reference image exactly, the designer considers the home’s proportions, natural light, existing architectural features, budget, and practical needs.
Personalisation can appear through custom furniture, carefully selected materials, distinctive lighting, artwork, colour combinations, or details that reflect the family’s interests. These choices help a home develop its own identity.
Studio Inside Out believes that thoughtful design should reflect the people who use a space. The result should feel natural to its residents rather than like a display that is difficult to maintain or uncomfortable to live in.
Making Everyday Living More Comfortable
Comfort depends on several factors working together. Furniture must be appropriately sized, lighting should suit different activities, storage should be accessible, and the layout should allow easy movement.
For example, a comfortable bedroom benefits from a practical bedside arrangement, suitable reading lights, convenient wardrobe access, and a calm material palette. A living room needs seating that supports conversation and relaxation without obstructing movement.
These decisions may appear small individually, but together they influence how the home feels every day.
Choosing the Right Interior Design Style for Your Home
Selecting an interior style is an important part of residential interior design. However, a style should be chosen according to the home’s architecture, the occupants’ preferences, and the level of maintenance they are comfortable with.
Contemporary Interior Design
Contemporary interiors focus on current design sensibilities, clean forms, balanced proportions, and a combination of modern materials. They may include streamlined furniture, subtle contrasts, textured finishes, and carefully selected statement pieces.
This approach works well for homeowners who want an updated appearance without making every element overly decorative. A contemporary interior can also combine natural wood, stone-inspired surfaces, metal accents, and soft furnishings to create warmth.
The key is to maintain a consistent relationship between colours, textures, lighting, and furniture.
Minimalist Interior Design
Minimalist interiors prioritise simplicity, useful elements, and visual clarity. They generally feature restrained colour palettes, uncluttered surfaces, practical storage, and furniture with straightforward forms.
Minimalism does not mean making a home feel empty. It means choosing elements carefully and ensuring that each item contributes to the space.
Concealed storage, well-proportioned furniture, natural light, and subtle material contrasts can make a minimalist home feel welcoming. This approach is particularly useful for compact apartments where excessive decoration can make rooms feel crowded.
Warm and Natural Interiors
Warm interiors use materials, colours, and textures that create a relaxed atmosphere. Wood finishes, earthy colours, soft fabrics, warm lighting, and natural textures can help create a comfortable environment.
This style can be adapted to different home sizes and architectural styles. It may appear in a contemporary apartment through timber accents and neutral upholstery or in a larger residence through layered textures and carefully selected furniture.
The important consideration is balance. Too many competing finishes can make the interior feel inconsistent, while a controlled palette creates a more cohesive result.
Timeless Interior Design
Timeless interiors focus on proportion, quality, usability, and materials that remain appealing beyond short-lived trends. Instead of making every element a statement, they establish a dependable foundation through thoughtful layouts, durable finishes, and versatile furniture.
Homeowners can introduce changing trends through cushions, artwork, accessories, or smaller decorative items. Larger investments, such as flooring, cabinetry, and built-in furniture, can be selected with long-term use in mind.
This approach helps maintain visual consistency while allowing the home’s appearance to evolve over time.
Designing Living Rooms That Balance Style and Comfort
The living room often serves as the main shared space in a home. It may be used for family conversations, relaxation, entertaining guests, and occasional work. Its design should therefore balance appearance with everyday functionality.
The first step is understanding the room’s dimensions, access points, and primary purpose. Seating should be arranged to encourage conversation while preserving comfortable movement. A sofa that is too large can overwhelm a small room, while furniture that is too small may look disconnected in a larger space.
Lighting also has an important role. General lighting provides overall visibility, while floor lamps, wall lights, or focused fixtures can create different moods. Where possible, natural light should remain an important part of the design.
A well-considered focal point, such as artwork, a feature wall, a carefully designed media unit, or an architectural detail, can bring the room together. However, the focal point should complement the overall space rather than dominate it.
Storage should also be considered. Closed cabinets can help manage everyday objects, while selected open shelves can display books, artwork, and personal collections.
The best living rooms feel organised without appearing overly formal. They provide enough visual interest to feel complete while remaining comfortable for daily use.
Creating Bedrooms That Support Rest and Privacy
Bedrooms should be designed around comfort, privacy, and the habits of the people using them. A well-planned bedroom provides a relaxing atmosphere while ensuring that essential functions remain convenient.
Furniture placement is a starting point. The bed should fit comfortably within the room, with practical access on the sides where possible. Wardrobes need sufficient clearance, and doors or drawers should open without interfering with other furniture.
Lighting should be layered according to the room’s needs. General lighting provides visibility, bedside lights support reading, and softer accent lighting can create a more relaxed atmosphere. Light colour temperatures and fixture placement should be selected carefully to avoid glare.
Material choices also affect the experience. Soft furnishings, textured finishes, and a restrained colour palette can make the room feel inviting. However, visual softness should not come at the expense of easy maintenance.
Storage is equally important. Wardrobes, drawers, bedside tables, and carefully planned shelving help keep personal belongings organised. In smaller bedrooms, built-in storage and furniture with integrated functions can make better use of available space.
For children’s bedrooms, future flexibility is worth considering. Furniture, storage, and study areas should accommodate changing needs as children grow.
Planning Functional and Beautiful Kitchens
The kitchen is one of the most frequently used areas of a home. Its design should support efficient movement, accessible storage, safe working conditions, and easy maintenance.
The layout depends on the kitchen’s size, shape, and relationship with adjoining spaces. Common arrangements include straight, L-shaped, U-shaped, and parallel kitchens. Each offers different advantages, and the right option depends on the available area and the household’s cooking habits.
Work surfaces should be positioned to support food preparation, cooking, and cleaning. Appliances need suitable locations, and storage should make frequently used items easy to reach.
Material selection is especially important in kitchens because surfaces are exposed to heat, moisture, spills, and regular cleaning. Countertops, cabinet finishes, hardware, and backsplashes should be selected according to durability, maintenance requirements, appearance, and budget.
Lighting should illuminate work areas clearly. General ceiling lights can provide overall visibility, while focused task lighting can reduce shadows on preparation surfaces.
Ventilation, electrical planning, plumbing, and appliance specifications must also be coordinated before installation. These technical details influence how safely and efficiently the kitchen functions.
A successful kitchen combines practical planning with a design that complements the rest of the home.
The Importance of Lighting in Residential Interior Design
Lighting affects the appearance, comfort, and functionality of every room. Even a carefully furnished interior can feel uninviting if the lighting is poorly planned.
A balanced lighting scheme typically combines ambient, task, and accent lighting. Ambient lighting provides general illumination. Task lighting supports specific activities such as cooking, reading, grooming, or working. Accent lighting highlights artwork, architectural features, textures, or selected decorative elements.
Natural light should also be considered during planning. Window treatments can help control glare and privacy while allowing daylight to enter the home. Furniture placement and reflective surfaces may influence how light spreads throughout a room.
Different areas require different lighting approaches. Kitchens benefit from clear task illumination, bedrooms often need softer options, and living rooms may require flexible lighting for several activities.
Colour temperature matters as well. Warm lighting can create a relaxed atmosphere, while more neutral lighting may be useful in areas where clear visibility is important. The final selection should consider the room’s materials, intended use, and personal preference.
Lighting positions should be coordinated with furniture, ceiling design, electrical points, and other architectural features before execution begins. This reduces the need for last-minute adjustments and helps achieve a more integrated result.
Smart Storage Solutions for Modern Homes
Storage is a major consideration in residential interior design because it directly affects how organised a home feels. Without sufficient storage, everyday belongings can accumulate on counters, tables, and open surfaces.
The most effective storage solutions begin with understanding what needs to be stored and how frequently those items are used. Everyday essentials should be easy to access, while seasonal belongings can be placed in less frequently used areas.
Built-in wardrobes, overhead cabinets, drawer organisers, under-bed storage, and customised furniture can help use available space efficiently. Entryways may benefit from dedicated places for footwear, bags, and daily essentials. Kitchens require storage designed around cookware, appliances, groceries, and cleaning supplies.
In compact homes, vertical storage and multifunctional furniture can be especially valuable. However, storage should not make rooms feel crowded. Cabinet depths, opening mechanisms, access clearances, and visual proportions need careful consideration.
A good storage plan also considers future requirements. A household may acquire new equipment, welcome additional family members, or develop different work-from-home needs over time.
Well-planned storage helps maintain a cleaner appearance while making everyday routines easier.
Selecting Materials, Colours, and Finishes
Materials and colours establish the visual character of a home. They also affect durability, maintenance, comfort, and the way light interacts with surfaces.
A coordinated material palette creates continuity between rooms. This does not mean every space must look identical. Different rooms can have distinct identities while sharing a few connecting elements, such as flooring tones, wood finishes, metal details, or a consistent colour family.
Paint, laminates, veneers, stone, tiles, fabrics, and hardware should be selected according to their intended application. A finish that looks attractive in a sample may appear different under the actual lighting conditions of the home. Whenever possible, larger samples should be evaluated within the space before final approval.
Maintenance deserves equal attention. Households with children or pets may prefer finishes that are easier to clean and less likely to show everyday wear. Frequently used surfaces should be selected for their practical performance, not appearance alone.
Colour should also be considered in relation to room size and natural light. Lighter shades may help some spaces feel open, while deeper colours can introduce contrast and visual depth. Neither approach is universally better; the result depends on proportion, lighting, and the overall design.
A thoughtful combination of materials and colours creates a home that feels cohesive without becoming monotonous.
Why Hire an Interior Designer in Vadodara?
Choosing an interior designer in vadodara can help homeowners move from broad ideas to a practical and coordinated design plan. Professional guidance is useful when several decisions need to be made together, including layouts, furniture dimensions, lighting, materials, storage, electrical planning, and execution details.
Local project understanding can also be valuable. Every project has its own site conditions, construction requirements, supplier options, budget considerations, and scheduling challenges. A designer who understands the local working environment can help coordinate decisions with the realities of the project.
For homeowners in Vadodara, the design process should begin with a clear discussion about the home, the family’s needs, preferred style, expected investment, and project timeline. This establishes priorities before major decisions are finalised.
An experienced design team can help identify potential layout problems, evaluate material options, coordinate design drawings, and maintain consistency between the concept and the finished space. The exact scope of work depends on the agreement, so homeowners should clarify whether services include design only, site coordination, procurement, or execution support.
Studio Inside Out approaches residential interiors with an emphasis on understanding the client, planning the space, developing the design, and coordinating the details that bring it together. The aim is to create a home that feels individual while remaining practical for everyday life.
Studio Inside Out: Thoughtful Residential Interior Design
Studio Inside Out is an architecture and interior design studio in Vadodara that focuses on creating spaces with a clear design direction and practical purpose. Its approach brings together planning, material choices, detailing, and execution to create interiors that feel connected from the initial concept to the completed space.
The studio’s residential interior design approach begins with understanding the people who will live in the home. Their routines, preferences, storage requirements, entertaining habits, and long-term expectations all influence the design.
The process then develops through space planning, design development, and execution coordination. Layouts establish how rooms function, while material and furniture decisions create the desired atmosphere. Detailed planning helps connect these choices so that the final interior remains consistent with the original vision.
Studio Inside Out also recognises the importance of practical details. Furniture proportions, lighting positions, finish transitions, storage access, and site coordination can all influence the final experience. Addressing these elements early helps reduce avoidable confusion during implementation.
Whether planning a contemporary apartment, a family residence, or a more spacious home, the focus remains on creating an environment that balances visual quality with usability.
For homeowners looking for an interior designer in Vadodara, Studio Inside Out offers a considered approach to transforming a home into a space that reflects individual needs and design preferences.
How to Plan Your Residential Interior Design Project
A clear process helps homeowners make confident decisions and manage expectations throughout the project.
Step 1: Define Your Requirements
Start by identifying how the home will be used. Consider the number of occupants, daily routines, storage requirements, preferred style, accessibility needs, and any plans for future changes.
Collecting reference images can help communicate preferences, but these should be treated as inspiration rather than fixed instructions. The final design must suit the actual space and budget.
Step 2: Establish a Realistic Budget
Determine the overall investment you are comfortable making. Consider design fees, civil modifications, carpentry, furniture, lighting, materials, appliances, installation, and other relevant expenses.
A clear budget helps prioritise essential work and distinguish between must-have features and optional upgrades. It is also sensible to allow a contingency for unforeseen site conditions or changes.
Step 3: Finalise the Layout Before Finishes
Resolve the main spatial decisions before committing to decorative materials. Confirm furniture dimensions, circulation, storage, electrical points, plumbing requirements, and lighting positions where applicable.
Changing these elements late in the project can create unnecessary expense and delay.
Step 4: Review Materials and Design Details
Evaluate samples, finishes, colours, hardware, and furniture specifications. Confirm how different materials will look together and whether they meet practical maintenance requirements.
Drawings, specifications, and written approvals can help everyone involved understand what has been agreed.
Step 5: Coordinate Execution and Quality
During execution, check that the work follows approved drawings and specifications. Maintain communication with the design team, contractors, and suppliers, and address discrepancies before they affect other stages of work.
A structured process helps protect the original design intent and supports a smoother handover.
Common Residential Interior Design Mistakes to Avoid
One common mistake is prioritising appearance over functionality. A room may look attractive in a photograph but still be uncomfortable if furniture blocks circulation or storage is insufficient. Every major decision should be tested against actual daily use.
Another mistake is choosing furniture before confirming the layout. Furniture dimensions influence movement, proportions, and the relationship between different areas. Measuring carefully and planning furniture placement early helps avoid costly errors.
Poor lighting coordination is another frequent issue. Relying on a single ceiling fixture may leave corners dark and work areas poorly illuminated. Layered lighting should be planned according to the function of each room.
Ignoring maintenance requirements can also create problems. Delicate finishes may not suit every household, and some materials require more care than homeowners expect. Practical performance should be considered alongside appearance.
Finally, making frequent changes during execution can affect budgets and schedules. A clear brief, approved drawings, documented specifications, and timely decisions help reduce uncertainty.
Residential interior design works best when aesthetics, usability, and implementation are considered together from the beginning.
Conclusion: Create a Home That Reflects Your Lifestyle
A well-designed home is not defined by expensive materials or the number of decorative features it contains. Its real value comes from how naturally it supports everyday life, how comfortably its spaces connect, and how well its details reflect the people who live there.
Thoughtful residential interior design brings together space planning, furniture, lighting, storage, materials, colours, and execution into a coherent whole. When these elements are considered together, the result can be both visually appealing and genuinely functional.
For homeowners searching for an interior designer in vadodara, choosing a design partner who understands personal requirements and practical constraints is an important step. A structured process helps translate ideas into a clear plan and supports better decisions throughout the project.
Studio Inside Out brings a considered approach to residential interiors, focusing on design clarity, personalisation, practical planning, and attention to detail. The goal is to create spaces that feel right not only when they are first completed but throughout the everyday experiences that follow.
Frequently Asked Questions
1. What is residential interior design?
Residential interior design is the planning and development of home interiors to improve functionality, comfort, appearance, and usability. It can include space planning, furniture, lighting, storage, material selection, colour schemes, and design detailing.
2. Why should I hire an interior designer in Vadodara?
An interior designer can help you plan the layout, select suitable materials, coordinate lighting and furniture, manage design details, and avoid common planning mistakes. Local knowledge can also support coordination with suppliers and site teams.
3. What services are included in residential interior design?
Services may include concept development, layout planning, living room and bedroom design, kitchen planning, wardrobes, customised furniture, lighting, material selection, technical drawings, and execution coordination. The exact scope varies by studio and project agreement.
4. How do I choose the right interior design style for my home?
Consider your lifestyle, personal preferences, room dimensions, natural light, maintenance expectations, and budget. Contemporary, minimalist, warm natural, and timeless interiors are all possible directions. Choose an approach that works for your home rather than following trends alone.
5. Can residential interior design improve a small home?
Yes. Efficient layouts, multifunctional furniture, well-planned storage, appropriate lighting, and a coordinated colour palette can help small homes feel more organised and comfortable.
6. What should I prepare before meeting an interior designer?
Prepare basic floor plans or property details, your requirements, reference images, an approximate budget, preferred materials or styles, and an expected timeline. This information helps the designer understand your priorities.
7. Why consider Studio Inside Out for residential interior design?
Studio Inside Out focuses on personal requirements, practical planning, cohesive design development, and attention to detail. Its approach aims to create residential spaces that balance appearance with everyday functionality.