
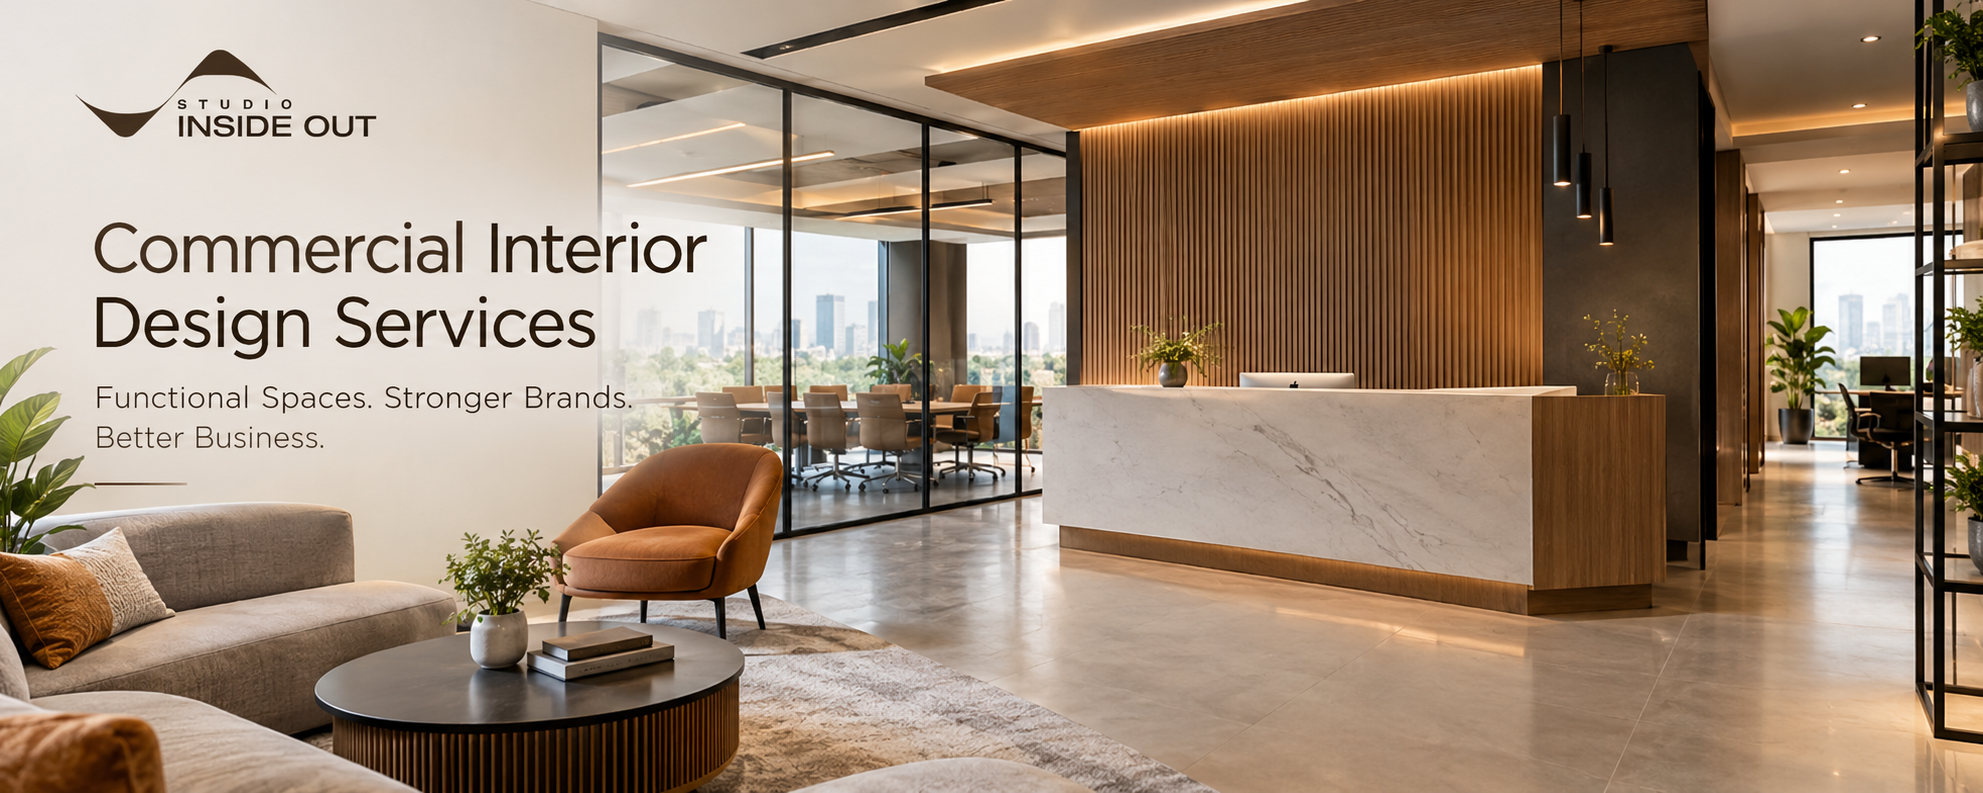
Commercial spaces are more than physical locations where businesses operate. They represent a brand’s identity, influence customer perceptions, support employee productivity, and contribute to the overall business experience. Whether it is a corporate office, retail showroom, restaurant, hospitality establishment, or professional workspace, the right interior design can make a meaningful difference in how people interact with the environment. This is why commercial interior design services have become an important part of planning and developing successful business spaces.
A thoughtfully designed commercial interior combines aesthetics, functionality, comfort, and efficiency. It considers how people move through a space, how different activities take place, and how the environment communicates the business’s values. From space planning and lighting to material selection and furniture layouts, every design decision should serve a clear purpose.
Studio Inside Out approaches interior design with an emphasis on thoughtful planning, personalised concepts, and practical execution. By understanding the requirements of each project, a commercial interior can be developed to support daily operations while maintaining a distinctive and welcoming visual identity.
What Are Commercial Interior Design Services?
Commercial interior design services involve planning, designing, and coordinating the interior spaces used by businesses and organisations. These services focus on creating environments that meet operational requirements while delivering a comfortable, visually appealing, and consistent experience for employees, clients, customers, and visitors.
Unlike residential interiors, commercial projects often involve specific requirements related to customer movement, workplace efficiency, accessibility, durability, and brand presentation. A well-designed commercial environment must accommodate these needs without compromising the overall design quality.
Professional commercial interior design may include initial consultations, site assessment, space planning, concept development, furniture selection, lighting design, material specifications, detailed drawings, and coordination during implementation. Depending on the project’s scope, it may also involve custom furniture, signage planning, ceiling design, flooring, wall treatments, and other interior elements.
The objective is to create a space where design decisions support the business’s daily activities. A corporate office may require focused work areas and collaborative meeting rooms, while a retail store may prioritise product visibility and customer circulation. Each environment requires a different approach based on its intended purpose.
The Importance of Purpose-Driven Interior Design
Every commercial space should begin with a clear understanding of how it will be used. When the design reflects actual operational needs, the result is more practical and easier to maintain.
For example, an office with a large team may need flexible workstations, private meeting rooms, and informal collaboration zones. A restaurant may require an efficient relationship between dining areas, service counters, and kitchen access. A showroom may need carefully planned displays, appropriate lighting, and clear circulation paths.
Purpose-driven design ensures that the interior is not simply attractive but also useful. It helps businesses make better use of available space and creates a more organised environment for everyone who uses it.
Why Businesses Need Professional Commercial Interior Design Services
The interior environment can influence how a business functions and how people perceive its brand. Investing in professional commercial interior design services allows businesses to approach their spaces strategically instead of making disconnected design decisions.
Creating a Strong Brand Identity
A commercial interior often communicates a brand before a customer speaks to a representative or explores a product. Colours, textures, furniture, lighting, materials, and spatial arrangements all contribute to this first impression.
A premium retail brand may benefit from refined finishes, controlled lighting, and carefully arranged displays. A creative agency may prefer an open and flexible environment that encourages collaboration. A professional office may require a balanced combination of sophistication, comfort, and privacy.
When interior design reflects brand values, the physical environment becomes a consistent part of the overall customer experience.
Improving Employee Comfort and Productivity
Employees spend a significant part of their day in commercial environments, making comfort an important design consideration. Poor lighting, unsuitable furniture, inadequate circulation, and excessive noise can make daily work less comfortable.
A well-planned workplace considers ergonomics, natural light, ventilation, acoustic control, and access to different types of work areas. Quiet zones can support focused tasks, while shared spaces can encourage discussions and teamwork.
Good design does not guarantee higher productivity on its own, but it can remove common environmental obstacles and help employees work more comfortably.
Making Better Use of Available Space
Commercial properties often involve financial and operational constraints. Businesses need to accommodate employees, customers, storage, equipment, and circulation within a defined area.
Professional space planning helps identify how different functions can be arranged efficiently. It can reduce unnecessary movement, avoid overcrowding, and make underused areas more practical.
A carefully planned layout may also allow a business to accommodate future changes without requiring a complete redesign.
Types of Commercial Interior Design Projects
Commercial interior design covers a wide range of environments, each with its own functional and visual requirements. Understanding the purpose of the space is essential to developing an appropriate design strategy.
Corporate Office Interior Design
Office interiors should support concentration, communication, and efficient daily operations. Depending on the organisation, a commercial office may include reception areas, workstations, meeting rooms, executive cabins, collaborative zones, and employee break areas.
The design process should consider team size, work patterns, technology requirements, privacy, and the need for future expansion. Furniture layouts, acoustic materials, lighting, and storage solutions can help create a more organised workplace.
An effective office interior also communicates the company’s culture. A formal corporate environment may require a restrained palette and structured layout, whereas a modern creative workplace may benefit from flexible furniture and adaptable collaboration spaces.
Retail Store and Showroom Design
Retail interiors must balance visual appeal with customer convenience. Customers should be able to navigate the space comfortably, understand product categories, and engage with merchandise without confusion.
Commercial interior design services for retail environments may include display planning, circulation design, fitting areas, checkout counters, product lighting, storage, and branded features.
A showroom requires particular attention to product presentation. The layout should allow customers to view products from appropriate angles while maintaining sufficient space for demonstrations and discussions.
Restaurant and Café Interior Design
Restaurants and cafés depend on the relationship between atmosphere, customer comfort, and operational efficiency. Seating arrangements, lighting, furniture selection, material durability, and acoustic conditions all influence the dining experience.
The interior should also support smooth movement between customer seating, service areas, and other operational zones. Comfortable spacing and appropriate lighting can make a dining environment feel welcoming without compromising functionality.
Materials must be selected with maintenance and cleaning requirements in mind. A visually appealing finish is most useful when it also performs well under the demands of everyday commercial use.
Hospitality and Reception Spaces
Hotels, hospitality establishments, and reception areas often create the first physical interaction between a brand and its visitors. Their interiors should communicate the desired atmosphere while supporting clear movement and practical use.
Reception counters, waiting areas, seating, lighting, signage, and finishes need to work together. A hotel lobby may prioritise a memorable arrival experience, while a corporate reception may focus on clarity, professionalism, and efficient visitor management.
Healthcare and Professional Service Spaces
Clinics, consultation offices, and other professional service environments require careful consideration of privacy, accessibility, hygiene, and comfort.
The design should help visitors understand where to go, provide appropriate waiting areas, and support the activities of staff. Material choices, circulation routes, lighting, and storage should reflect the practical requirements of the particular facility.
The Key Elements of Effective Commercial Interior Design
Successful commercial interiors emerge from the coordination of several design elements. Each component should contribute to a consistent overall experience while addressing practical requirements.
Strategic Space Planning and Layout
Space planning is the foundation of a functional commercial interior. It involves understanding the available area, identifying activities, and organising zones according to their purpose and relationship with one another.
An effective layout considers entrances, exits, circulation routes, furniture dimensions, accessibility, and the movement of people and equipment. It also accounts for privacy and the interaction between different functions.
Planning these details early can help prevent avoidable changes during implementation. It also gives the design team a clear framework for making decisions about furniture, lighting, materials, and other interior features.
Lighting and Visual Comfort
Lighting influences visibility, atmosphere, and the way materials and colours appear. Commercial interiors generally benefit from a balanced lighting strategy that combines available daylight with appropriate artificial illumination.
Workplaces require suitable lighting for reading, computer work, meetings, and other activities. Retail environments may use accent lighting to highlight products, while hospitality spaces may use layered lighting to create a comfortable atmosphere.
Glare, shadows, and uneven illumination should be considered during planning. The right lighting approach depends on the function of the space, the location of windows, the selected materials, and the intended visual effect.
Materials, Colours, and Finishes
Material selection affects the appearance, durability, maintenance requirements, and overall character of a commercial interior.
High-traffic areas may require durable flooring and easy-to-clean surfaces. Reception areas may incorporate distinctive finishes that express the brand’s identity, while offices may use materials that support a calm and professional environment.
Colours should be selected in relation to the brand, lighting conditions, and intended atmosphere. Instead of following trends without considering the setting, designers should create a cohesive palette that remains appropriate for the business over time.
Furniture and Ergonomics
Furniture must fit the dimensions of the space and support the activities taking place within it. Workstations, meeting tables, reception seating, display units, and storage systems should be selected according to their function and frequency of use.
In workplaces, ergonomic considerations can improve everyday comfort. In retail and hospitality environments, furniture must also contribute to customer experience, circulation, and the overall visual identity.
Custom furniture may be useful when standard options do not meet specific spatial or operational requirements. However, its cost, manufacturing time, maintenance, and long-term practicality should be assessed before making a decision.
Acoustics and Privacy
Noise can affect communication, concentration, and comfort in commercial environments. Open offices, restaurants, waiting areas, and meeting rooms may have different acoustic needs.
Soft furnishings, acoustic panels, appropriate partitions, and thoughtful space planning can help manage sound. Private rooms and consultation areas may require additional attention to speech privacy.
Acoustic decisions are most effective when considered during the early design stages rather than treated as a final adjustment.
The Commercial Interior Design Process
A structured design process helps connect the business’s objectives with the practical requirements of the site. While individual projects vary, most commercial interior design services follow several broad stages.
Understanding the Business and Its Requirements
The first stage involves discussing the business, its users, operational activities, preferred aesthetic, budget, and project timeline. The design team needs to understand what the space must achieve before developing a concept.
Site measurements, existing conditions, circulation challenges, infrastructure, and potential constraints are also assessed. This information creates a foundation for realistic design decisions.
Concept Development and Space Planning
Once the requirements are understood, the design concept begins to take shape. Layouts, mood boards, material references, colour palettes, and visual directions help communicate the proposed environment.
Space planning establishes how the various functions will fit together. At this stage, the business can evaluate different options and provide feedback before more detailed decisions are finalised.
Detailed Drawings and Material Selection
After the concept and layout are developed, the design may progress to detailed drawings and specifications. Depending on the project, these can include furniture layouts, ceiling plans, lighting arrangements, elevations, joinery details, and material schedules.
Clear documentation helps communicate the design intent to contractors and other project participants. It can also support more informed cost estimates and reduce ambiguity during implementation.
Execution and Project Coordination
Implementation translates the approved design into a physical environment. This stage may involve coordination with contractors, suppliers, fabricators, and other specialists.
Site conditions can change, and certain materials may have different availability or lead times. Clear communication and appropriate reviews help keep the work aligned with the approved design, budget, and schedule.
The precise responsibilities for procurement, supervision, approvals, and execution should be agreed upon at the beginning of the project.
How Studio Inside Out Approaches Commercial Interior Design
Choosing an interior design partner is an important step in creating a commercial environment that meets business requirements. The process should begin with understanding the client rather than applying the same design concept to every project.
Studio Inside Out is an architecture and interior design studio based in Vadodara, Gujarat, working across residential, commercial, corporate, and hospitality spaces. Its approach emphasises personalised design, concept development, and on-site execution.
For commercial projects, this kind of approach starts by identifying the purpose of the space, the people who will use it, and the practical challenges that need to be addressed. These considerations inform decisions about layout, materials, lighting, furniture, and the relationship between different areas.
Design Solutions Based on Project Needs
Every business has different priorities. Some require a professional office that accommodates a growing team, while others need a customer-facing space that presents products effectively or creates a welcoming atmosphere.
Studio Inside Out can be considered by businesses seeking a design approach that connects their functional requirements with a considered visual concept. The scope of services, project deliverables, and execution responsibilities should be discussed according to the specific project.
Balancing Appearance and Functionality
An attractive interior must also work in everyday conditions. Materials should suit the expected level of use, furniture should fit the layout, and lighting should support the activities performed in each area.
By treating these considerations as part of the design process, businesses can work towards interiors that feel cohesive without sacrificing practicality.
Considering Long-Term Usability
Commercial requirements can change as teams grow, customer expectations evolve, or operational processes develop. A well-considered design takes these possibilities into account wherever feasible.
Flexible layouts, adaptable furniture, accessible services, and durable materials can help a space remain useful over time. Studio Inside Out’s project discussions can establish which of these priorities are most relevant to the client’s needs and budget.
Businesses interested in commercial interior design can explore the studio’s website at https://studioinsideout.co.in/ to learn more about its design approach and services.
Factors to Consider Before Hiring a Commercial Interior Designer
Selecting a commercial interior designer involves more than comparing visual styles. Businesses should assess whether the design approach, scope of work, communication process, and budget align with their requirements.
Portfolio and Relevant Experience
Review previous projects to understand the designer’s approach to space planning, material selection, lighting, and overall execution. Where possible, look for experience with environments similar to the proposed project.
A designer who understands the operational demands of the project type may be better equipped to identify practical challenges early.
Budget and Scope Clarity
Before work begins, establish a realistic budget and define what it includes. Design fees, furniture, materials, labour, specialist services, approvals, and contingency allowances may be separate cost components.
A detailed scope helps clarify deliverables and reduces misunderstandings. It is also useful to establish how design revisions and unexpected site conditions will be handled.
Communication and Coordination
Commercial projects involve multiple decisions and participants. Regular communication helps ensure that the business, design team, and contractors share the same understanding of the approved plans.
Discuss review meetings, drawing approvals, progress updates, and the process for managing changes before implementation starts.
Timeline and Maintenance
The proposed timeline should account for design development, approvals, procurement, manufacturing, construction, and final installation. Delays can occur when materials are unavailable or site conditions require adjustments.
Businesses should also consider ongoing cleaning, repairs, and replacement costs. A design that is easy to maintain may offer better long-term value than one that prioritises appearance alone.
Sustainable and Future-Ready Commercial Interiors
Sustainability is becoming an important consideration in commercial interior planning. Businesses can explore ways to reduce resource consumption while creating healthier and more comfortable environments.
Daylight optimisation, efficient lighting systems, durable materials, and carefully planned layouts can support more responsible design decisions. Where suitable, designers may also consider materials with recycled content, locally available products, and furniture that can be repaired or reused.
Indoor comfort deserves equal attention. Appropriate ventilation, lighting quality, acoustic planning, and the selection of suitable interior materials can contribute to a more pleasant environment.
Future readiness is another important consideration. Businesses may benefit from layouts that accommodate changing team sizes, flexible meeting areas, modular furniture, and technology requirements that can evolve over time.
Sustainable design is not limited to selecting environmentally labelled products. It also involves considering durability, maintenance, energy use, and the useful life of the overall space.
Common Mistakes to Avoid in Commercial Interior Design
One common mistake is prioritising appearance over functionality. A visually striking layout may not work well if circulation is restricted, storage is insufficient, or employees lack suitable work areas.
Another mistake is underestimating the importance of lighting and acoustics. These elements can affect daily comfort and should be integrated into the design from the beginning.
Choosing materials based only on their initial appearance or purchase price can also create challenges. High-traffic commercial spaces need finishes that suit their use and maintenance requirements.
Businesses should avoid beginning execution without sufficiently clear drawings, specifications, and responsibilities. Incomplete planning can lead to confusion, unexpected expenses, and inconsistent results.
Finally, ignoring future business needs may make the space less adaptable. Considering potential growth and operational changes during the design process can help protect the usefulness of the investment.
Conclusion: Create a Better Business Environment with Thoughtful Design
Commercial interior design plays an important role in shaping how a business operates and how people experience its environment. From corporate offices and retail showrooms to restaurants and hospitality spaces, thoughtful planning can improve space utilisation, support employee comfort, strengthen brand identity, and create a more welcoming atmosphere.
Professional commercial interior design services bring these considerations together through space planning, concept development, lighting, material selection, furniture planning, and implementation coordination. The result should reflect the business’s individual needs rather than follow a standard design formula.
Studio Inside Out brings an architecture and interior design perspective to commercial, corporate, residential, and hospitality projects. By focusing on personalised concepts and practical planning, the studio can help clients explore design solutions that balance visual quality with everyday requirements.
For businesses planning a new commercial interior or upgrading an existing space, the best starting point is a clear understanding of operational needs, budget, and long-term goals. With a considered design strategy and appropriate project coordination, a commercial interior can become a valuable part of the business’s identity and daily success.