
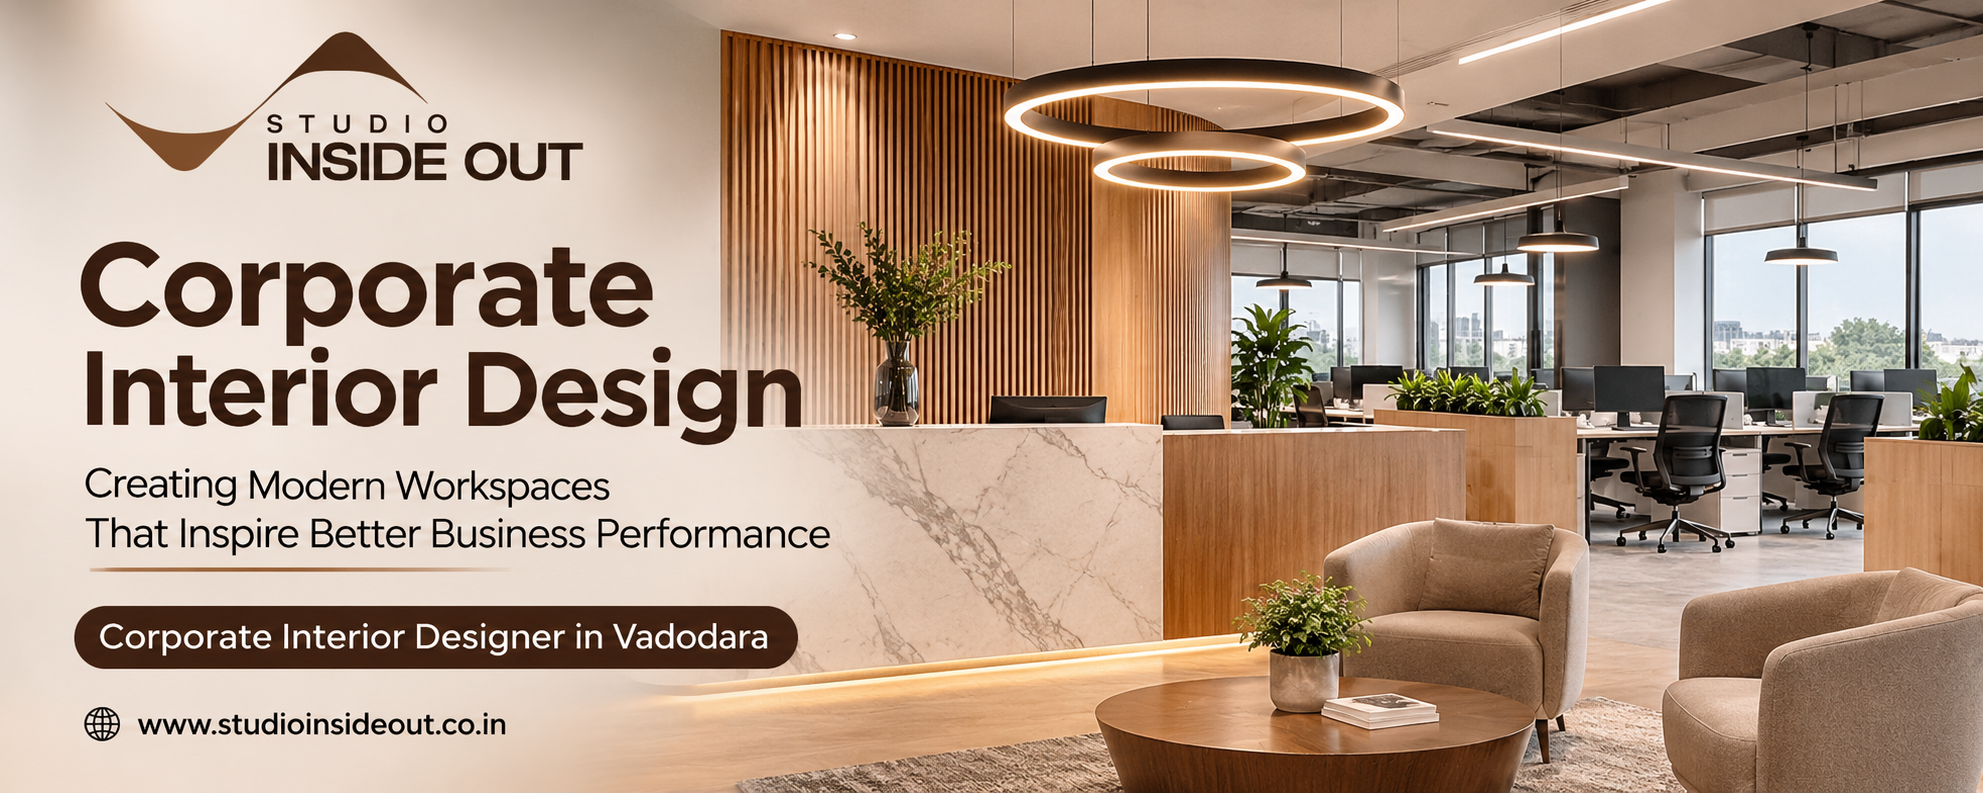
A corporate office is more than a place where employees arrive, complete their tasks and leave at the end of the day. It is an environment where business ideas develop, teams communicate, important decisions are made and professional relationships grow. The way an office is designed can influence employee comfort, workplace productivity, customer impressions and the overall identity of a company. This is why corporate interior design has become an important part of modern business planning.
Today, businesses are looking beyond traditional office layouts. They want workplaces that are visually appealing, comfortable, practical and suitable for changing business requirements. From welcoming reception areas and organised workstations to private cabins and collaborative spaces, every part of an office should serve a clear purpose. A thoughtfully designed workplace creates a positive atmosphere while helping employees perform their daily responsibilities more efficiently.
For businesses planning a new office or renovating an existing workspace, choosing the right design approach is essential. A professional corporate interior designer in Vadodara can help transform an ordinary commercial space into a well-organised working environment that reflects the company’s values and supports its future goals.
Understanding the Importance of Corporate Interior Design
Corporate interior design involves much more than selecting furniture, wall colours and decorative materials. It is a complete process of understanding business operations and translating them into a functional physical environment. Every company has different requirements depending on its team size, industry, working style and professional objectives.
A financial organisation may require private cabins, confidential discussion rooms and a formal reception. A technology company may benefit from flexible workstations, collaborative areas and technology-enabled meeting rooms. Similarly, a creative business may prefer an open environment that encourages communication and the exchange of ideas.
The purpose of effective office design is to create a connection between the company’s operations and its physical surroundings. When the workplace is planned properly, employees can move comfortably, access necessary resources and communicate without unnecessary difficulties.
A well-designed office also creates a stronger impression on clients, business partners and visitors. The interior environment communicates the company’s professionalism, attention to detail and approach towards quality.
How Modern Corporate Offices Are Changing
Traditional offices often followed fixed layouts with separate cabins, rows of desks and limited spaces for informal interaction. Although these arrangements worked for certain business environments, modern workplaces require greater flexibility.
Businesses now recognise that employees perform different activities throughout the day. Some tasks require complete concentration, while others involve meetings, brainstorming and teamwork. A single type of workspace cannot support every activity equally well.
Modern corporate interior design therefore focuses on creating multiple working environments within the same office. Open workstations, private discussion areas, collaborative corners, meeting rooms and comfortable breakout spaces can work together to support different professional requirements.
Another important change is the increasing importance of employee experience. Companies understand that comfortable furniture, good lighting, proper ventilation and organised layouts contribute to a healthier working atmosphere.
Modern office design is therefore not simply about following current trends. It is about understanding how people work and creating an environment that makes their everyday experience better.
Creating a Functional Office Layout
Space planning is one of the most important stages of corporate interior design. Before selecting finishes or furniture, designers need to understand how the available area will be used.
An office layout should provide sufficient room for employees, visitors, meetings, storage and other operational activities. It should also maintain smooth movement between different departments and working zones.
Understanding Department Requirements
Every department has different working patterns. Administration teams may require organised storage and easy access to documents, while creative departments may need larger discussion areas and flexible workstations.
Management teams may require private cabins for confidential conversations, whereas sales teams may benefit from spaces that support frequent communication.
Understanding these requirements helps create a layout that supports the actual working process of the organisation.
Maintaining Proper Circulation
An office should not feel crowded or difficult to navigate. Employees and visitors should be able to move between workstations, meeting rooms, reception areas and common facilities without unnecessary obstruction.
Clear circulation also helps maintain privacy between different departments. A carefully planned layout reduces interruptions and makes the overall workplace more organised.
Making Better Use of Available Space
Not every business operates from a large office. Many organisations need to accommodate several functions within a limited floor area.
Smart planning can make even a compact office feel comfortable and professional. Multi-purpose meeting rooms, integrated storage, modular furniture and well-positioned workstations can improve space utilisation without making the interior feel congested.
Designing a Professional Reception Area
The reception is often the first place clients and visitors experience when entering a corporate office. It creates an initial impression of the business and establishes the visual character of the workplace.
A well-planned reception should feel welcoming, professional and organised. The reception desk, waiting furniture, lighting, wall finishes and branding elements should complement one another.
The design should also consider practical requirements such as visitor management, circulation, accessibility and storage for reception staff.
Companies can communicate their identity through material selection, colour combinations, artwork and subtle branding elements. A professional services firm may prefer a refined and understated appearance, while a technology company may choose a contemporary design with clean lines and modern materials.
The objective should be to create a reception area that represents the company without unnecessary decoration.
Choosing the Right Furniture for Corporate Workspaces
Office furniture has a direct relationship with employee comfort and everyday functionality. Employees spend a significant portion of their working hours at desks, which makes furniture selection an important design decision.
Workstations should provide sufficient desk space, comfortable seating, practical storage and convenient access to electrical connections. Ergonomic chairs and appropriately sized desks can support better working posture and reduce physical discomfort.
Furniture should also match the overall design language of the office. Consistent finishes, suitable proportions and coordinated colours help create a professional appearance.
The Importance of Ergonomic Furniture
Ergonomic furniture is designed around the physical requirements of the people using it. Adjustable chairs, appropriate desk heights and sufficient legroom can make workstations more comfortable.
Monitor positioning, keyboard placement and task lighting should also be considered when planning employee work areas.
Flexible and Modular Furniture
Businesses grow and change over time. Furniture that can be rearranged or adapted makes it easier to accommodate changing team sizes and working requirements.
Modular workstations, movable tables and adaptable storage units can provide flexibility without requiring major changes to the office interior.
Lighting and Its Influence on Workplace Experience
Lighting plays an important role in the appearance and functionality of a corporate office. A poorly illuminated workspace can feel uncomfortable, while excessive brightness may create glare and visual strain.
A successful lighting plan combines natural daylight with suitable artificial lighting. Where possible, workstations should benefit from natural light while avoiding direct glare on computer screens.
Different office areas may require different lighting arrangements. Workstations need comfortable and consistent illumination, whereas reception areas may benefit from a combination of ambient and accent lighting. Meeting rooms require lighting that supports presentations, discussions and video conferencing.
Decorative lighting can also contribute to the overall atmosphere of the workplace. However, visual appeal should never compromise practical requirements.
Using Colours and Materials to Build Brand Identity
The materials and colours used throughout a corporate office influence how the environment feels and how visitors perceive the business.
A neutral colour palette can create a calm and professional atmosphere. Natural wood finishes may introduce warmth, while glass and metal elements can give the workplace a contemporary appearance.
Colour selection should be connected to the company’s identity and the intended experience of each space. Bright colours can be used as accents in collaborative areas, while more restrained combinations may work better in formal meeting rooms.
Material selection should also consider durability and maintenance. Corporate offices experience regular movement and continuous use, so flooring, furniture surfaces, wall finishes and hardware should be selected according to their intended application.
The right combination of colours and materials creates a consistent design language throughout the office while maintaining practical performance.
Creating Better Spaces for Meetings and Collaboration
Meetings are an essential part of corporate operations. Employees regularly participate in discussions, presentations, planning sessions and client interactions.
A well-designed meeting room should support these activities through comfortable seating, appropriate lighting, acoustic control and convenient technology access.
Large conference rooms may be suitable for formal presentations and client meetings, while smaller discussion rooms can accommodate everyday team conversations.
Collaborative spaces also play an important role in modern offices. Informal seating areas, shared tables and brainstorming corners encourage employees to exchange ideas without requiring a formal meeting arrangement.
The availability of different spaces allows employees to choose an environment according to the task they need to complete.
Improving Privacy and Acoustic Comfort
Noise is a common challenge in offices, particularly where several departments share an open floor plan. Conversations, telephone calls, equipment and meetings can create distractions that affect concentration.
Corporate interior design should therefore consider acoustic comfort during the planning stage.
Acoustic ceiling panels, upholstered furniture, wall treatments, carpets and suitable partitions can help control sound. Private cabins and enclosed meeting rooms may be necessary for confidential discussions.
Glass partitions can maintain visual openness while creating separate work zones, although additional acoustic measures may be required depending on the application.
The goal is to balance communication and privacy so employees can collaborate when necessary and concentrate when required.
Incorporating Technology into Office Interiors
Technology has become an essential part of everyday business operations. Computers, video conferencing systems, access controls, communication networks and digital presentation equipment all influence office planning.
These requirements should be considered before the final layout and furniture arrangements are completed.
Workstations need accessible power outlets and organised cable management. Meeting rooms may require display screens, video conferencing equipment and suitable lighting. Reception areas may need digital visitor management systems, while certain businesses require dedicated server and equipment spaces.
Integrating technology during the design process helps prevent unnecessary wiring, clutter and future modifications.
A well-planned office should make technology accessible without allowing it to dominate the appearance of the interior.
The Role of Breakout Areas in Modern Workplaces
A productive office should provide more than workstations and meeting rooms. Employees also need suitable spaces for short breaks, informal discussions and moments away from their desks.
Breakout areas can improve the overall workplace experience when they are planned according to employee requirements.
These spaces may include comfortable seating, coffee counters, small discussion tables or relaxed collaborative corners. Their design should complement the rest of the office while creating a slightly different atmosphere.
Even a compact breakout area can make a meaningful difference when it is positioned correctly and designed with a clear purpose.
Why Sustainability Matters in Corporate Interior Design
Sustainability is becoming an important consideration in commercial and corporate environments. Businesses are increasingly interested in creating offices that use resources responsibly and remain practical over time.
Natural daylight can reduce dependence on artificial lighting during working hours. Energy-efficient lighting systems can help manage electricity consumption. Durable materials can reduce the need for frequent replacements, while thoughtfully planned layouts can make better use of existing spaces.
Indoor plants and suitable natural materials can also introduce a connection with nature and make the workplace feel more welcoming.
Sustainable design should be approached through practical decisions rather than decorative additions. The objective is to create an office that performs efficiently while considering its long-term environmental impact.
Planning Corporate Interiors for Future Business Growth
A corporate office should be designed to support the organisation’s current requirements while allowing room for future changes.
Employee numbers may increase, departments may expand and business operations may evolve. A rigid office layout can make these changes difficult and expensive.
Flexible workstations, modular furniture, adaptable meeting rooms and carefully planned service connections can make future modifications easier.
Storage and circulation should also be considered as part of long-term planning. Businesses need enough flexibility to reorganise spaces without affecting the entire office.
Future-ready design does not require predicting every business requirement. It requires making sensible decisions today that allow the workplace to adapt tomorrow.
Choosing the Right Corporate Interior Designer in Vadodara
Selecting the right design professional is an important step when planning a corporate office. A designer should understand the organisation’s working style, space requirements, brand identity and operational goals before developing a concept.
Businesses searching for a corporate interior designer in Vadodara should evaluate more than the visual appearance of previous projects. The design process, planning approach, material knowledge, technical coordination and execution capabilities are equally important.
A professional design team should be able to translate business requirements into practical layouts and communicate how different elements will work together.
Local knowledge can also be valuable during project execution. Understanding local material availability, vendors, site conditions and coordination requirements can help make the design process more practical.
Reviewing the Design Portfolio
A portfolio provides insight into the designer’s approach, attention to detail and ability to work with different spaces.
Look for examples that demonstrate functional planning, balanced material selection and consistency between the design concept and completed environment.
Understanding the Design and Execution Process
Corporate interior projects involve several connected stages, including concept development, space planning, technical drawings, material selection and on-site coordination.
Understanding how the designer manages these stages can help businesses make informed decisions before starting a project.
Considering Long-Term Functionality
An attractive office is valuable, but its everyday performance is equally important. Evaluate whether the proposed design supports employee comfort, business operations, maintenance and future changes.
Corporate Interior Design by Studio Inside Out
Studio Inside Out is an architecture and interior design studio based in Vadodara, Gujarat. The studio approaches design by considering the relationship between people, spaces and everyday functionality.
Its corporate interior design approach focuses on creating workplaces that reflect business identity while supporting practical requirements. From understanding spatial needs and planning layouts to considering materials, lighting and execution, the objective is to bring different design elements together into a cohesive environment.
Every business has its own requirements, which is why workplace design should begin with understanding how the organisation operates. The reception, employee work areas, meeting rooms, private spaces and common facilities should all contribute to the overall experience of the office.
For businesses looking for a corporate interior designer in Vadodara, Studio Inside Out offers an approach that brings together design thinking, functionality and attention to detail.
Conclusion: Designing Workplaces That Support Business Success
Corporate interior design has become an important part of creating successful modern workplaces. A thoughtfully designed office can improve the way employees interact, support everyday operations and communicate a company’s professional identity.
From space planning and ergonomic furniture to lighting, materials, technology and acoustic comfort, every element contributes to the overall performance of the workplace.
Businesses should approach office design as a long-term investment in their people and operations rather than simply a decorative improvement. The right planning decisions can make the workplace more comfortable, organised and adaptable to changing requirements.
If you are planning a new office or considering an upgrade to your existing workspace, choosing an experienced design team can help you make better use of your available space.
Studio Inside Out aims to create thoughtfully planned corporate environments that balance visual appeal, functionality and practical execution. A successful office should not only represent the business but also provide an environment where people can work, communicate and grow with confidence.