
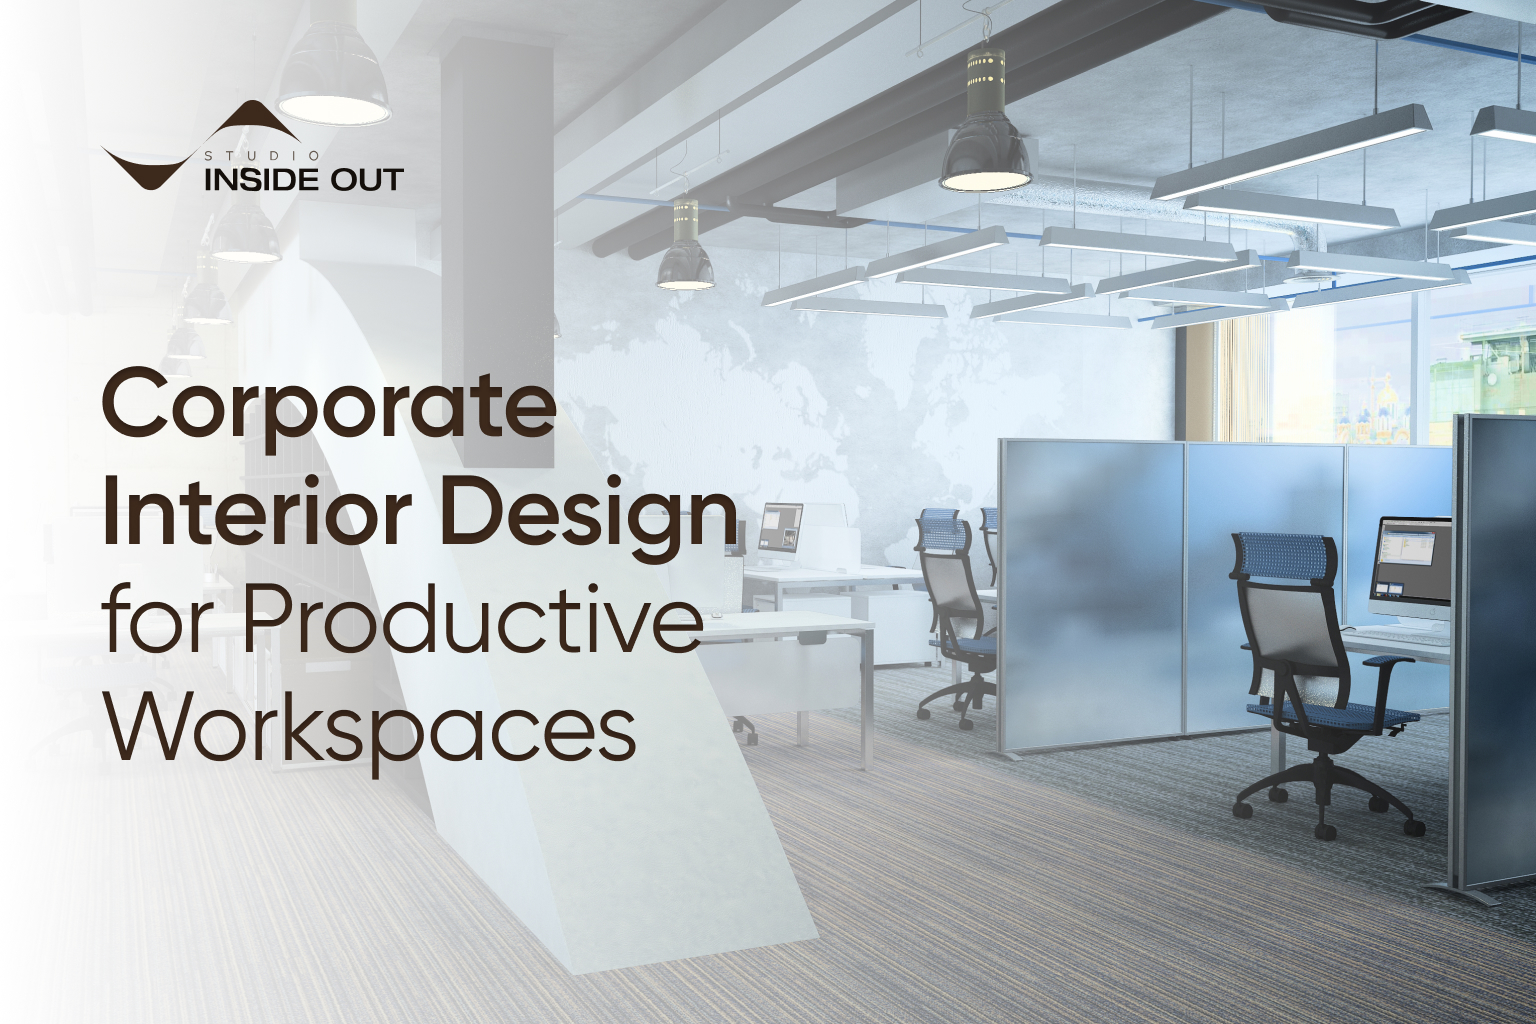
Introduction
Corporate interior design is not really just about making an office look polished anymore. For modern businesses the workplace has become kind of a live part of performance, culture, brand perception, employee comfort and client experience. A good office design does more than simply cover a floor with desks, cabins and meeting rooms. It builds a working environment where people can concentrate, exchange ideas, move around without friction, and feel tied to the organization they are shaping each day
Right now many companies are rethinking the way their offices function in practice. Teams often need flexibility; leadership may need privacy; clients expect a strong first impression. Employees, on the other hand, need comfort, good light, smart storage, dependable technology support, and spaces that do not feel draining after long working hours. That’s where careful planning becomes, pretty critical
At Studio Inside Out, office spaces are handled from the inside outward. The goal is not to start with decoration so much as start with how the space will actually be used. Every department, the meeting rhythm, the circulation route, material decisions and even the lighting layer has to match the everyday cadence of work
A solid office interior should read as professional without turning cold, should feel efficient without becoming too rigid, and should look premium without seeming over-designed. The right design approach lets a business use its space better, show up with more confidence, and create a setting where work feels well-structured, comfortable and genuinely purposeful.
Why Office Interiors Need More Than Visual Appeal
Many offices fail because the whole thing starts with looks first, not a plan, or maybe it does it in the wrong order. The end result might seem impressive in photographs, but in day-to-day life it gets tricky. Workstations end up feeling cramped, meeting rooms are always taken, the reception area doesn’t quite match the company’s real scale, storage is treated like a last-minute task, and the lighting throws glare right onto screens.
A truly successful workplace starts by understanding the business, not the mood board. How many people actually use the office each day? Which squads need to be near each other, like, really near? How frequently do clients drop by? Does leadership want private rooms, or do they prefer collaborative visibility? Also, are there confidential conversations, video calls, presentations, training sessions, or those constant high-footfall client interactions?
Once you’ve answered those things, the floor layout gets a lot more precise. The office stops being just a set of separate spaces and starts acting like a single working system. That’s the real gap between surface-level styling and serious corporate interior design.
Planning Comes Before Design
Before picking finishes, furniture, or ceiling details, the office really needs a solid kind of planning base. Space planning decides how well the office actually works and how efficiently it does that day to day.
First comes zoning. Public areas like reception, waiting lounges, and client meeting rooms should be reached easily, without bothering or disrupting the internal teams. Semi-private zones, for example, conference rooms and smaller discussion spaces, should sit in a position that helps both clients and staff. Private areas like director cabins, finance rooms or HR rooms must have controlled access, plus a level of acoustic privacy that keeps things calm.
Then there’s the movement layer. The office should not feel like some kind of maze, where you always second-guess where to go. Circulation paths need to stay clear and workable and also be comfortable under normal use. Staff should not keep crossing sensitive areas over and over. And clients shouldn’t walk through back-end work zones unless it’s genuinely part of the planned, expected experience.
The third layer is future use. A workplace that only fits today’s requirements can turn out to be limiting pretty quickly, maybe within a year. If the team grows, you’ll need flexible workstations, meeting rooms that can adapt, and service planning that can handle future expansion without major tear-up and rework later on.
Creating the Right First Impression
The reception or entrance space sets the tone for the whole office. It quietly tells visitors what sort of company they’re working with before anyone says a word, even. For certain brands, the arrival zone should stay understated and refined. For others, it needs to be bold, fast-moving and progressive. The design language hinges on the business personality, not only on whatever is popular right now.
Materials, lighting, signage, seating and wall treatments all count here. A well-planned reception shouldn’t be packed with decorative bits. It should feel clear, composed, and aligned with the company’s identity—not like an off-the-shelf showroom.
At Studio Inside Out, brand presence tends to be integrated through proportion, material choices, fine detailing, and the everyday spatial experience rather than forced visual branding. The aim is to have the workplace feel like it actually belongs to the business, not like a generic office template that could fit anywhere else.
Workstations That Support Daily Productivity
Workstations are probably the most-used pieces in any office. If they are poorly planned, then the whole workspace kind of suffers right away, even if nobody says it.
The “right” workstation layout really depends on team size, work style and how communication flows. Some teams need open cooperation, like, the kind where people can glance over and talk easily. Others need more focus and a lower, calmer noise mood. A sales team, a design team, a finance team, and a leadership team cannot really be planned the same way, not with the exact same seating model.
Comfort is just as essential too. Things like desk depth, chair mobility, monitor positioning, wire organisation, personal storage and easy access to plug points should be thought through properly. If those details get ignored, the office might look tidy on day one, but then, fairly quickly, it turns into a cluttered mess and slows everyone down.
Good corporate interior design balances how many people fit with how comfortable it still feels. It lets the company accommodate the needed headcount without making the workplace seem overly packed.
Meeting Rooms and Collaboration Spaces
Modern offices need different kinds of meeting spots. Just having one big boardroom alone, it’s not enough.
You might need formal conference rooms, quick talk corners, video call booths, brainstorming rooms, training areas, and also laid-back team huddles. Each of these has its own job.
A boardroom really benefits from strong acoustics, presentation support, comfortable seating, controlled lighting, and a rather serious visual mood. A brainstorming space may need writeable surfaces, adaptable furniture, and a more lively atmosphere. A private call room should focus on sound control, plus very little distraction.
When these areas are set up the right way, teams stop using just one room for everything. The whole office ends up running more efficiently because every conversation gets the proper setting.
Lighting as a Performance Tool
Lighting can change the whole vibe of an office. If the lighting is poor, it can cause eye strain and make everything feel flat and even uncomfortable. On the other hand, overly bright lighting can make the workspace feel kind of harsh, like too much glare. Decorative lighting by itself might look nice at first, but if there is no real planning for function, it can fall apart the moment people actually work there.
A good lighting approach really uses layers. General lighting covers the broad visibility so nobody is squinting. Then task lighting supports the specific work zones, think desks, screens, and small setups. Accent lighting is the one that brings attention to important surfaces, materials, and those little brand moments. Natural light should be handled with care too, because it has to improve comfort without causing glare or turning the room into a heat issue.
In office interiors, lighting should be made for long working hours. It needs to keep people feeling alert, relaxed, and clear-minded. It should also make meeting rooms, cabins and reception spaces feel separate enough to matter, without breaking the overall design language.
Material Selection for Professional Spaces
Materials in a corporate office really should be picked with appearance and durability at the same time. You know, the office gets daily use, movement, cleaning, and wear, and there’s also client interaction. So anything that only looks premium at first but starts ageing poorly can easily turn into a real maintenance problem, like sooner than you expect.
For the most part, flooring, wall finishes, laminates, veneers, fabrics, glass, metal details and ceiling materials should be chosen based on what they’re actually doing every day. The high-traffic zones need stronger surfaces, not just something that photographs well. Cabins might be fine with warmer finishes; meeting rooms often need acoustic materials so sound doesn’t bounce around too much. Pantry areas, on the other hand, really need surfaces that are easy to keep tidy and simple to maintain.
Also, the whole material palette should mirror the company’s personality. A legal office, a tech company, a real estate firm, a financial consultancy, and a creative studio shouldn’t all end up looking identical. Their spaces should hint at different amounts of formality, openness, and overall energy, not just similar colours and trends.
Acoustic Comfort in the Workplace
Acoustics are often kind of ignored until the office becomes noisy, and then suddenly everyone notices. Open workspaces, glass cabins, meeting rooms and common areas can cause sound issues if they are not planned properly.
Confidential discussions should not really leak into work areas. Video calls should not bother nearby teams, and meeting rooms should not echo in a weird way. Open workstations should not feel chaotic either, even if they look stylish.
Acoustic panels, soft furnishings, ceiling treatments, partitions, carpets, door seals and layout separation all can help out. The thing is, the solution does not always have to look technical. It can be blended in cleanly with the design, and nobody even has to think about it.
This is especially key for leadership cabins, HR rooms, boardrooms and places for client discussions. Good acoustic planning boosts privacy, and it also creates a more professional work environment overall.
Designing Leadership Cabins
Leadership cabins need balance, like between being firm and still kind of reachable. They should come across as authoritative but not kind of detached. They have to back up focused work, private conversations, fast huddles, and real decision-making.
A director cabin usually needs a work desk, visitor seating, storage, display surfaces, lighting control, and sometimes a small collaboration setup. The room should mirror the leader’s job and also the company’s position in the market, or stature.
If you overdesign cabins with bulky furniture and too many materials, they can end up feeling old. If you underdesign them, they start to feel weak, even when the tech is good. The best route depends on the scale, the brand tone and how leadership interacts with the team, day to day.
Pantry and Breakout Areas
Breakout areas are not just secondary little spaces anymore. They directly affect employee comfort and workplace culture in a real way. Like a pantry or lounge gives folks somewhere to pause and reset and get into those informal convos. The thing is, these zones should be easy to reach but not stuck in a layout that messes with work zones, you know. They need durable surfaces, workable seating, solid ventilation and a relaxed design tone, not too forced.
And as companies grow, breakout areas turn into culture-building corners too. Casual chats, quick team catch-ups, and low-key bonding conversations often land there. If they’re designed well, those areas make the whole office feel more human, not like just a set of desks.
Storage and Service Planning
A clean office isn’t really “made” by styling; it’s made because of storage and a careful sort of service planning. Like, it sounds simple, but if you skip it, then everything starts showing up, you know, in plain view.
Every office has to have room for files, stationery, equipment, housekeeping supplies, pantry items, server systems, electrical panels and personal belongings. If these things are not considered early, they gradually appear in visible areas, and then the whole look gets disturbed, even if the decor is fine.
Service planning, in the practical sense, is about electrical points, data points, HVAC, lighting controls, fire safety, access control and the wiring routes. These details must be coordinated before execution, not after, because otherwise last-minute changes can cause damage to ceilings, furniture, and even the wall surfaces.
This is one of the most practical parts of corporate interior design, and it directly affects how smoothly the office works once it is handed over.
Brand Identity Without Overdoing It
A corporate office should reflect the brand, but that does not mean every wall needs a logo or the brand colour. Honestly, it’s more like subtle design choices; they often create stronger recall than obvious signals. The brand can show up through spatial tone, material palette, the names of meeting rooms, little custom details, lighting mood, artwork, signage and furniture style.
A premium brand might need restraint, but a young company could lean into energy. A consulting firm may require clarity and trust, while a design-led organisation might want creativity without all that visual noise.
Studio Inside Out focuses on turning brand personality into space in a way that feels natural and long-lasting. The office should not feel like a temporary campaign. It should feel like a permanent extension of the company.
Technology Integration
Modern places of work really depend on technology, like a lot. Meeting rooms usually need screens, cameras, microphones, speakers, charging points, and solid connectivity. Workstations also require tidy cabling and cleaner wiring routes. Reception areas might want digital displays or card entry access systems—it just depends on the place.
Technology should be thought about in the early stages, not put in later as some after-idea. If it gets added late, then suddenly wires show up, furniture has to be adjusted, and sometimes even the walls need rework or extra fixing.
A well-integrated office sort of hides all that technical stuff while still making things easy to use. That kind of setup improves the everyday experience for employees, the leadership, and visitors as well.
Flexibility for Future Growth
Businesses change quickly. Team sizes get bigger, departments shift, hybrid routines evolve, and, honestly, the meeting requirements keep creeping up. A workplace should be able to adapt without too much friction.
Flexible planning might use modular furniture, movable partitions, multi-use rooms, scalable workstations and service points thought through for later expansion. This doesn’t mean the office should look temporary or kind of provisional. It means the design ought to support change in a smart way, not just “by luck”.
On the other hand, a rigid office becomes costly to change. A flexible office gives the company more grip on upcoming choices and decisions.
Common Mistakes in Office Interiors
One big mistake is trying to squeeze way too many people into a limited area. It messes with comfort, movement, privacy, and even productivity. Also, another common slip is just copying design trends without actually verifying if it matches the business. Like a layout that feels right for a creative studio might not land at all for a finance company. And yes, a totally open office can look modern, but it can easily underperform for teams that require quiet space.
Then there’s the problem of ignoring acoustics, storage, lighting, and the services too, which is pretty serious. These are not “small stuff”; they are the stuff. They decide if the office stays usable after just the first few months, not after you live with it for a while.
Many offices also pour a lot into visible finishes, but they cut corners on planning. So you end up with a place that looks premium at first glance, yet it doesn’t really deliver in day-to-day operations.
The Studio Inside-Out Approach
Studio Inside Out kind of designs workplaces by looking at the business first, not the fancy stuff. It starts with getting how the company is set up, how teams move, how clients interact, what leadership actually needs, and what comes next in the future.
After that the design takes shape around functionality, comfort, brand identity, and how clearly it can be executed. Each part is planned for the way it will be used, not only for how it will look. There’s a difference, you know?
This method helps offices feel more polished, practical and truly in line with the business goals. We do not lean on unnecessary decoration, because that usually distracts. The real point is to build a workplace that supports people day to day, keeps operations running smoothly, and helps growth happen.
In the end, good corporate interior design is really about making the office work better for everyone who uses it.
Conclusion
A well-designed office is kind of a business asset. It improves how people work, how clients experience the company, and how the brand shows up day after day. The best workplaces are not only made by decoration, or well, not really. They are built through planning, clear thinking, and a real grasp of how the space will actually behave.
From reception areas and workstations to meeting rooms, cabins, lighting, storage, and even service planning, every tiny decision nudges the final experience. When those choices are made with care, the office turns more efficient, more comfortable, and more in line with where the company is going next.
For businesses that want a workplace with structure, polish, and long-term usefulness, corporate interior design should be treated like a strategic investment, not just a visual facelift. Studio Inside Out uses this planning-first mindset to craft office interiors that back real work, real teams and real growth.
FAQ
1. What is corporate interior design?
It is the planning and designing of office spaces to support business operations, employee comfort, brand identity, meetings, client experience and daily productivity.
2. Why is office space planning important?
Space planning decides how teams sit, move, meet and work. Without proper planning, even a visually attractive office can feel uncomfortable and inefficient.
3. How can an office interior reflect a brand?
An office can reflect a brand through materials, colours, lighting, signage, spatial tone, furniture style and the overall experience created for employees and visitors.
4. What should be planned first in an office interior project?
The first step should be understanding the company’s workflow, team structure, visitor movement, privacy needs, storage requirements and future expansion plans.
5. How does Studio Inside Out design corporate offices?
Studio Inside Out focuses on practical planning, refined material choices, lighting, comfort, brand alignment and execution clarity to create workplaces that feel professional and functional.