
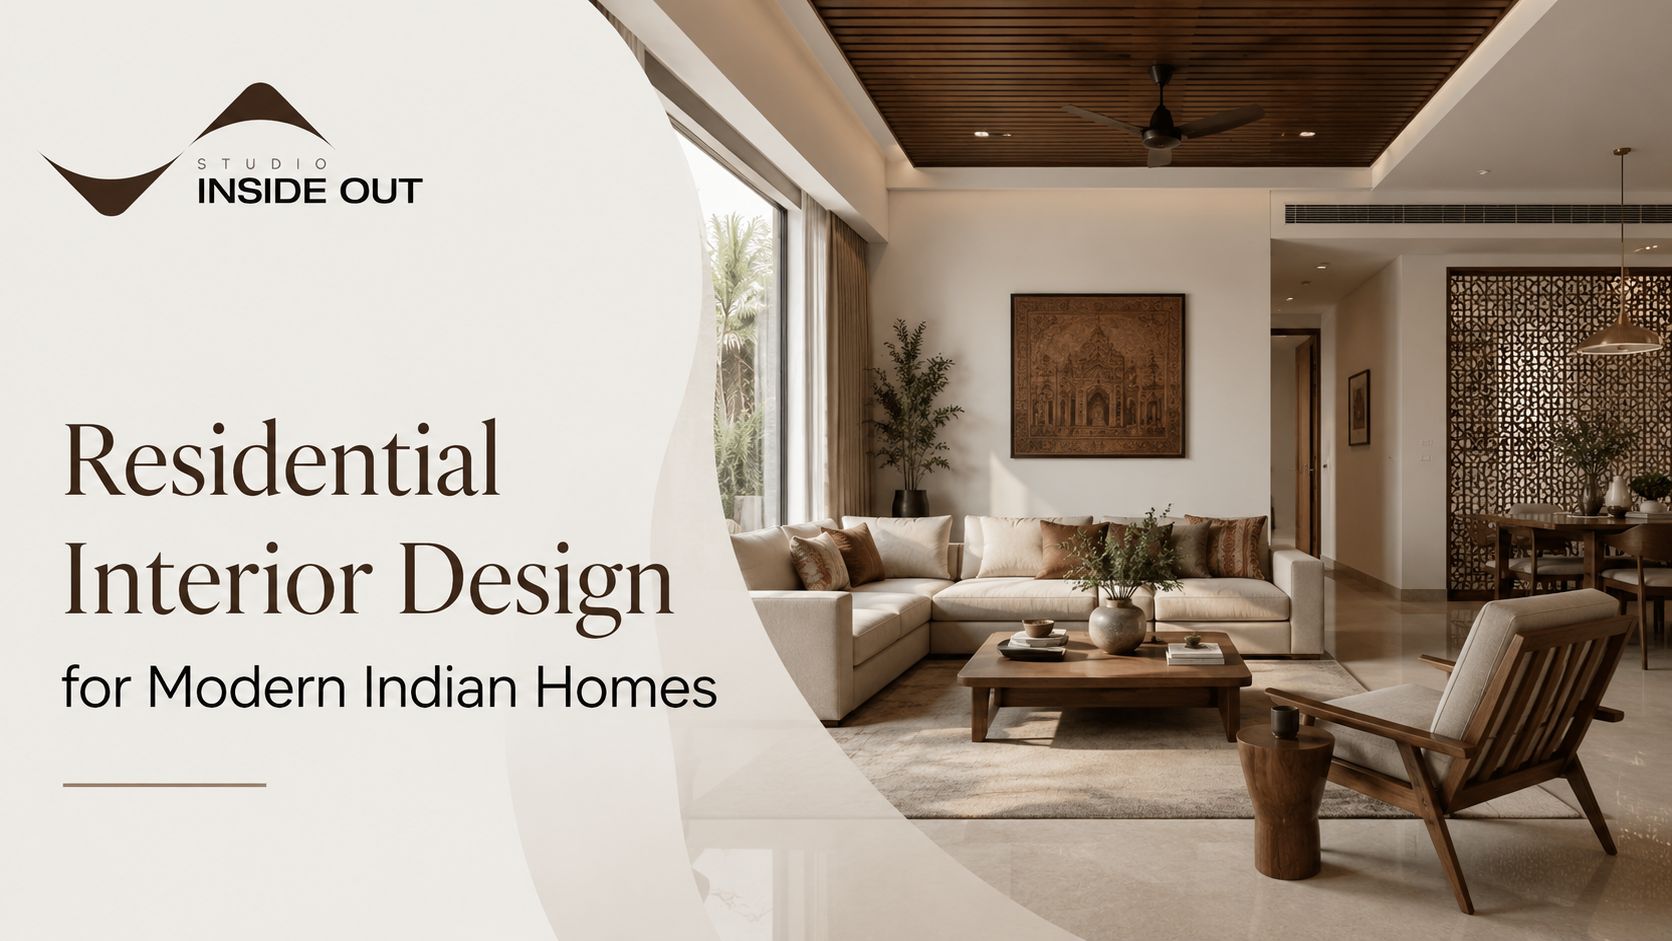
Introduction
Residential interior design is kind of more than just making a home look beautiful. It is really about shaping a place that supports everyday life, feels good to exist in, and somehow shows the personality of the people inside.
A good home design is not made by simply picking expensive furniture or chasing trending wall finishes, not really. It starts with getting how the family lives, how they flow through the spaces, what they need day to day, and what tone or mood they want to return to after a long day. Every room has a part, and each design choice should make that part even clearer and stronger, not weaker.
At Studio Inside Out, the way we handle home interiors is built on clarity, comfort, and careful little details, the kind you notice slowly. Whether it is an apartment, a villa, a penthouse, or a private residence, the intention is to make a home that feels polished but without turning into something that becomes impractical fast.
Good interiors are not just seen. They are felt every day through easier movement, smarter storage options, comfortable lighting, functional furniture, and finishes that keep looking good as time goes on.
This blog talks about how residential interior design can shape modern homes through better planning, stronger function, and a more personal living experience, in a way that feels natural.
What Makes a Home Interior Truly Successful?
A successful home interior is one where beauty and usability sort of line up, not fight each other. The room should look great, but it also needs to make day-to-day living feel easier and more natural.
Most homeowners kick off the whole design process by scrolling through reference images. Those references can be helpful, sure, but they really cannot be the base or the core idea. If a home is just copied from what you saw in a picture, it often falls apart because the design did not really think about lifestyle, site conditions, how the family behaves, local climate, how much maintenance will be needed, or what long-term use will look like.
A well-designed home usually starts by answering the practical questions first.
How many people will be using the space daily?
Does the home need both formal and informal zones?
Is storage really a big requirement?
How much natural light is actually coming into the home?
What privacy does everyone need?
How often does the family host guests?
Which spaces should feel airy and open, and which ones need more control or calm?
When these points are clear, the design direction becomes more grounded, less random. At that stage, residential interior design is no longer just decoration. It turns into a real planning system for better living.
The Importance of Understanding Lifestyle First
Every family uses a home in its own strange way. Some homes need big entertainment zones; other ones want quiet private nooks. Some want kid-friendly layouts. Some prefer elder-friendly movement paths. Some even need a work-from-home space that does not interrupt the day-to-day routines of everyone else. So yeah, this is why lifestyle understanding is the first step, before you even touch the visual choices.
Like, imagine a big open living room. It can look really impressive, but if the family wants privacy and separate zones, it probably will not suit. On the other hand, a small kitchen can look sleek, but if cooking is a major part of daily life, then the layout has to actually support walking, storage, appliances, and the service flow, not just the look of it.
Studio Inside Out pays attention to the human side of design first, before going into surface decisions and style stuff. The space is planned around real usage instead of just visual appeal.
That way the final home feels more personal, it stays more practical, and it is more future-ready too.
Space Planning Comes Before Styling
Space planning is like the spine of basically any home interior. It sort of decides how rooms connect, how folks move around, where the furniture ends up, how light actually travels, and how each little zone performs in real life.
If you skip proper space planning, even the priciest materials can end up feeling kind of flat, underwhelming, or just wrong.
A decent plan usually takes into account
Room proportions
Furniture placement
Walking clearance
Door swings
Storage depth
Natural light
Privacy lines
Electrical points
Air conditioning placement
False ceiling levels
Daily movement routes
In residential interior design, the layout should not be treated like some afterthought. It needs to be set and confirmed before final finishes, décor, or styling even start.
For modern homes this part is critical, since homeowners often want open layouts, bigger living spaces, more flexible rooms, and premium storage approaches. And yeah, all of that needs careful planning right from the first day.
Creating a Strong Living Room Experience
The living room is usually the first big space guests run into. It also turns into the family’s shared area, entertainment zone, and sometimes even a bit of a formal seating nook.
A solid living room layout should somehow mix openness with comfort. It should not feel packed up with furniture, but it should also not feel empty, like everything is distant or disconnected.
How you place the seating matters; it should make conversation feel natural. The television wall needs to be planned with the correct viewing distance. Lighting should be flexible enough to create different moods. Storage should be worked in, sure, but it can’t make the room feel heavy or weighed down.
In premium homes, the living room can also become a real “look at me” space, using layered materials, bespoke furniture, wall panelling, selected artwork, lighting accents, and soft furnishings.
The main idea is restraint. A living room does not need too many things vying for attention. Having one confident focal point, backed up by tidy detailing, often lands you a more refined result.
Designing Bedrooms for Comfort and Privacy
A bedroom is not only a place where you sleep. It is kind of the most personal room in the whole home. It should feel calm, private, and also easy to use, day after day.
Bedroom design really begins with where the bed goes. After that come the wardrobe, the side tables, the dresser, seating, lighting, and the paths you walk through the room. One common mistake is filling the bedroom with too much furniture, and then suddenly there is no breathing space left.
Good bedroom interiors often lean into things like
Comfortable movement
Soft light, not harsh glare
Practical wardrobe planning
A calming material palette
Layered bedding that looks good but also works
Functional side tables that don’t get in the way
Hidden storage when it is needed
Acoustic comfort and visual privacy
In residential interior design, bedrooms should not be created only for photographs. They have to work, really, every morning and every night.
The most successful bedrooms feel almost effortless. They usually have enough storage, the right lighting, a clear layout, and a kind of atmosphere that helps the person unwind.
Kitchen Design Needs More Than Good Finishes
A kitchen might look simple from the outside, but honestly it’s one of the most technical spaces in a home. Every inch matters for real.
The kitchen arrangement should fit the way you cook, the storage you really need, how appliances get used, how cleaning moves around, and where service people could even reach. Whether it’s an open kitchen, a parallel-style kitchen, an island kitchen, or an L-shaped kitchen, the plan has to stay efficient.
Key kitchen planning details usually include the following:
Countertop length
Sink placement
Hob and chimney alignment
Refrigerator access
Tall unit placement
Pantry storage
Drawer systems
Under-counter storage
Lighting under cabinets
Durable surface materials
Many modern homes lean toward open kitchens because it connects visually with the dining or living area. Still, open kitchens demand extra control—like managing clutter, handling ventilation, planning storage, and thinking through appliance placement.
That’s where thoughtful design starts showing, for the eye and for the routine. A kitchen should feel nice and beautiful, but it also has to keep working well every day, without excuses.
Dining Areas Should Feel Connected, Not Forced
The dining area is often kind of set between the kitchen and the living room; it feels like that in-between zone, but it still really should have its own little identity.
A well-designed dining space needs the right table dimensions, comfy chair clearance, lighting that actually focuses where you need it, and a background or backdrop that brings personality, not something that goes full-on overwhelming on you.
In smaller homes, the dining spot can be folded into multifunctional furniture, or you can use built-in storage so it stays tidy. In larger homes it can shift toward something more formal, with an attention-grabbing light fixture, wall art that looks intentional, console pieces, or even a feature wall.
The thing to watch most is proportion. Like, a dining table that’s too big can block pathways and make moving around feel annoying. And a table that’s too small can leave the whole area looking unfinished, kind of flat.
Overall in residential interior design, the dining area should handle everyday meals and also those special gatherings without stress.
Storage Planning Defines Long-Term Comfort
Storage is one of the most underrated bits of home interiors. I mean, people see it at the end and think, “Ok”, but later it turns into a mess because storage was never really thought through. A lot of homes look tidy on completion day, and then they start getting cluttered pretty fast, not always because people buy more, but more often because the storage plan was kept shallow.
A good storage plan takes into account what the family actually has, what gets used every single day, what must stay out of sight, and what could be shown off as a neat feature.
So storage should be planned for things like the following:
Clothes
Shoes
Cleaning supplies
Luggage
Kitchen items
Books
Documents
Children’s items
Seasonal décor
Electronics
Daily accessories
Built-in storage usually works the best when it kind of merges with the architecture of the room. Things like wardrobes, TV units, kitchen cabinets, vanity units, lofts, and concealed compartments should feel like they were always there, not like an extra idea that got added later.
A calm, clutter-free home is not created by owning less only. It’s really made when everything gets its own proper spot, even the small items that seem harmless at first.
Lighting Shapes the Mood of the Home
Lighting can completely change how a home feels, and sometimes it just… makes everything seem more alive. If the lighting is poor, even premium interiors can end up looking flat, kind of dull. But when lighting is done well, it can bring depth, a bit of warmth and that general comfort people look for.
Most rooms really need layered lighting, not just one switch and a single bulb. You typically plan for general lighting, task lighting, accent lighting, and mood lighting too. It sounds simple, but in real life it’s more like putting together small parts that match.
For instance, a living room might require ceiling lights, wall washers, table lamps, cove lighting, plus focused lighting for art. And a bedroom usually wants softer ambient lighting, proper reading lights, some wardrobe lighting, and low-intensity night lighting that doesn’t disturb sleep.
In residential interior design, lighting should be considered early, because it messes with false ceiling planning, electrical point placement, where furniture goes, and even wall treatment. If you leave it too late, you end up changing things again and again.
Warm lighting often works best in homes because it creates a softer, more inviting atmosphere. Still, utility areas like kitchens, wardrobes, and study spaces need sharper task lighting so everything is actually usable.
In the end, lighting shouldn’t only be a decoration trick. It should support how each room is lived in, used day to day, and what you want to feel in it.
Material Selection Should Balance Beauty and Maintenance
Materials basically define how a home ends up looking and feeling, like in real life, not just photos. But yeah, material choice should not be based on appearance only.
Because every single material brings along a maintenance requirement. Marble, veneer, laminate, glass, metal, fabric, wallpaper, stone, wood, and tiles all sort of behave differently as time goes.
When you think about homes, material selection really should include durability, cleaning, climate, moisture exposure, scratch resistance, budget, long-term ageing, family lifestyle, visual warmth, and ease of repair.
Also, it depends. A high-traffic family home may require different materials compared with a low-use luxury residence. If you have children or pets, then surfaces that are easier to maintain suddenly matter more, not later. And if the home sits near humid conditions, you might need moisture-resistant finishes; otherwise, it just won’t stay nice.
The best material palette is the one that keeps looking refined while still staying practical at the same time.
Studio Inside Out helps with selecting finishes that support the design vision while staying aligned with the client’s lifestyle.
Colour Palettes Should Create Continuity
Colour has a strong influence on how a home feels. Some homes want warmth. Some want freshness. Some want richness. Some want calm.
A good colour palette should not shift randomly from room to room. There should be some continuity throughout the home, even if each room has its own personality or vibe.
Neutral palettes are popular because they set a timeless base. But neutral doesn’t mean plain. You can still get character through texture, material contrast, lighting, and even small detailing, so the whole thing feels layered instead of flat.
For more daring or bolder homes, colour can show up in smaller ways: through furniture, wall treatments, artwork, rugs, cushions, or specific feature areas you actually want to notice.
In residential interior design, colour should back up the mood of the home, not dominate every single space.
The point is to build a palette that feels personal and also easy to live with as time goes on.
Custom Furniture Can Improve Function and Finish
Ready-made furniture can work in certain situations, but if you go custom, you get a better grip on dimensions, how much storage, the finish, and even the design language overall.
Like custom beds, wardrobes, TV units, consoles, study tables, vanities, seating, and storage units, they can be shaped around the exact room size and what you actually use the space for.
So you avoid those weird little gaps, the awkward proportions, and the mismatched finishes that kind of stand out after a while.
Custom furniture is really useful in modern apartments where every inch needs to be optimised, and it’s also great for luxury homes, where consistency and detailing really matter.
And it’s not just about making the room feel filled. It should actually make the room work better.
Bathrooms Need Planning, Not Just Premium Tiles
Bathrooms are kind of technical spaces, really. They need the right plumbing stuff, waterproofing and lighting, ventilation, storage solutions, drainage, plus surface selection too. A good bathroom should feel tidy, comfortable, and somehow effortless to keep up.
Key design points are more like keeping a dry zone and a wet zone apart (not just in theory), planning the vanity storage, thinking through mirror lighting, choosing a shower partition that makes sense, going for anti-skid flooring, setting the drain slope correctly, placing a niche in the right spot, and doing proper exhaust planning. Also, waterproof surfaces matter, and easy-clean fittings are not a small detail.
Luxury bathrooms can bring stone finishes, larger mirror panels, concealed lighting, premium fixtures, and custom vanities. However, that whole “pretty” idea still has to sit on a practical foundation. If the bathroom is beautiful but the drainage is weak or the lighting is off, it just won’t feel premium during everyday use.
Home Offices Are Now a Core Requirement
Modern homes are really needing work-friendly spaces more and more. A home office is not always about getting a separate room; it’s more about having good, careful planning and a kind of flow. Like, the space should have a proper desk and comfy seating, plus lighting that actually works when you’re tired; also storage, charging points, and, if possible, some acoustic control so the day stays quieter.
For people who end up taking frequent calls, privacy matters a lot. And for creative professionals, maybe a pin-up zone, shelving, or a display area can help, kind of like a visual rhythm. In smaller homes, you can fold a study corner into a bedroom, a passage, or even a living room without it feeling like it was shoved in.
Overall, in residential interior design, work-from-home areas should feel like part of the home, but they still need to back your focus.
Designing for Families, Guests, and Daily Flow
A home is used in a different way at different times of the day, you know. Morning routines, cooking, work, rest, guest visits, cleaning, and also family time all ask for different levels of access and comfort, kind of.
A good interior plan tries to understand these flows instead of just decorating. Guest movement should not mess with private areas, like bedrooms and such. Service access should stay practical, not awkward. Children’s spaces need to be safe but also flexible, so they can change their habits later. Elderly family members may need easier movement, fewer level changes, and better lighting because stairs or dim corners can become a problem.
So yeah, residential planning cannot be generic. It has to answer real life in a real way, not a template. When the flow is planned well, the home feels natural to use. People don’t have to keep adjusting themselves to the space; the space helps them and supports them.
Why Personalisation Matters in Home Interiors
A home shouldn’t feel like some kind of showroom, you know. It needs to carry the identity of the folks living inside it, not just the look of it. Personalisation can show up through art, family heirlooms, travel memories, colour shades, tactile surfaces, books, little collectibles, custom furniture, or even the way a space is laid out.
The tricky part is personalising without turning everything into a mess. If there are too many elements, the whole design can start to feel chaotic, kind of noisy in a visual way. A better approach is to curate details that genuinely matter, then place them with intention, even if it’s just one or two.
Studio Inside Out works toward interiors that feel personal, not generic, and somehow still polished. The goal is that the home looks refined, but it still feels lived-in and emotionally connected, like it has a story. And that’s where design really becomes more meaningful.
Common Mistakes to Avoid in Home Interiors
A lot of interior mistakes happen because decisions get taken too fast, or they’re based only on what looks right at the moment. Like, you see the space and just go with it, without thinking about the whole thing.
Some common blunders are things like picking the furniture before the layout is really finalised or using too many different materials in one space. Also, people tend to forget storage needs, and then later there’s this sudden scramble for organisation. Lighting placement can be weak too, and in kitchens, the planning is often rushed, so the work zone feels off, awkward.
Then there’s oversized furniture; it sounds simple, but it quietly breaks the balance. And electrical points… not planning those early enough is a classic issue. Maintenance is also sometimes ignored, and it becomes a slow problem later on. Copying trends blindly feels safe at first, but it rarely fits long-term. Even service areas can be left under-designed, like they matter less, but they shouldn’t.
If you avoid these mistakes, you can save costs, time, and a tonne of frustration later.
The best homes are not built by random upgrades. They come from clear planning, with a controlled execution, step by step, even if it feels slower at the beginning.
Why Professional Design Support Makes a Difference
Professional designers kind of bring some structure to the whole process; they help turn lifestyle, space, budget, materials, and then the execution into one clear direction, even when everything feels scattered.
A professional process also reduces confusion. Drawings, layouts, material boards, 3D visuals, site coordination, and vendor communication all help the project keep moving with better control, not just guesswork.
For homeowners this means fewer random decisions and less “surprise” stuff during execution, which is honestly a big deal.
In residential interior design, the designer role isn’t only about making the home look attractive. It’s more about making sure the vision can be built right and used comfortably day to day.
That difference between a decorated home and a well-designed home is usually in the planning.
Conclusion
A good home isn’t made by adding more décor, really. It’s made by choosing the right things in the right sequence and, well… sticking with it.
There’s planning, lifestyle understanding, lighting, storage, materials, furniture and then the execution part; all of it has to sort of click together. When those parts are in harmony, the whole place feels more polished but still easy, useful, and somehow personal too.
Studio Inside Out looks at each home as a lived experience, not only a pretty visual finish. So the outcome is a space that reads as thoughtful, works without friction, and feels quietly tied to the people living there.
FAQ
1. What is residential interior design?
Residential interior design is the process of planning and designing home interiors based on lifestyle, function, comfort, materials, lighting, furniture, and visual style. It includes everything from layout planning to final décor.
2. Why is space planning important in home interiors?
Space planning helps decide furniture placement, movement, storage, lighting, and room usage. Without it, a home may look good visually but feel uncomfortable or impractical in daily life.
3. How do I choose the right interior style for my home?
The right style depends on your lifestyle, home size, natural light, maintenance expectations, and personal taste. A good designer helps refine references into a style that suits your actual space.
4. What should be planned first in home interiors?
The layout should be planned first. Furniture placement, storage, electrical points, lighting, ceiling design, and materials should follow after the spatial planning is clear.
5. How can small homes feel more spacious?
Small homes can feel more spacious through smart storage, multifunctional furniture, lighter palettes, clear circulation, mirrors, vertical storage, and controlled furniture sizes.