
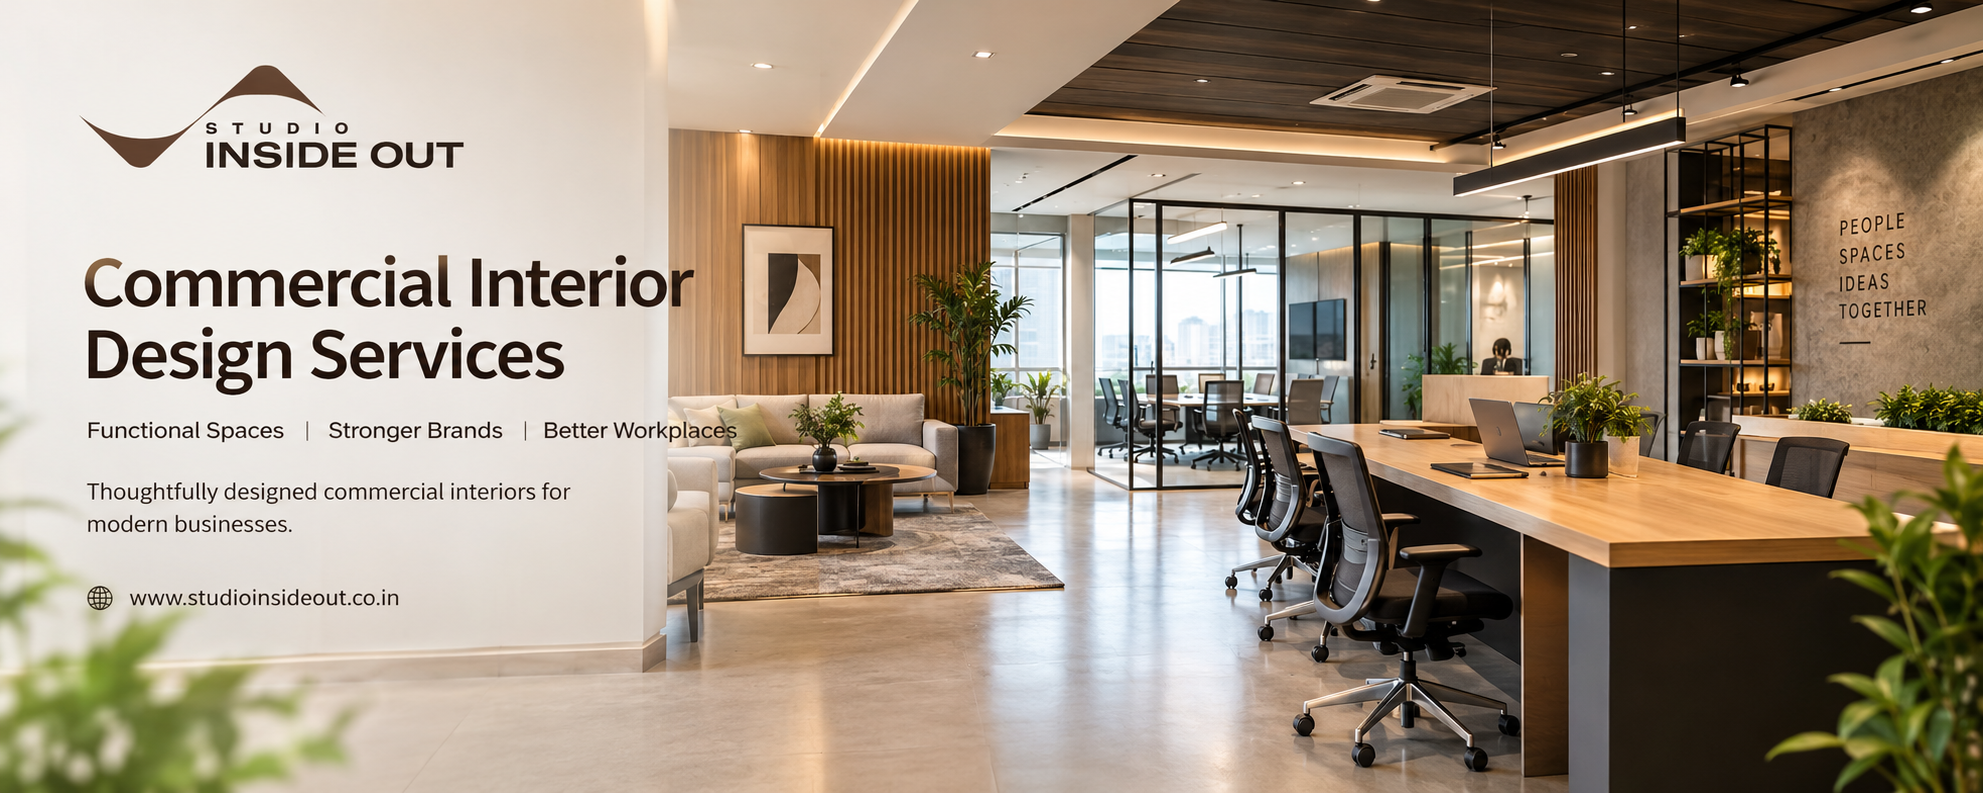
Commercial spaces are more than places where business activities take place. They represent a brand’s identity, influence customer perceptions, support employee productivity, and contribute to the overall experience of everyone who enters them. From welcoming offices and modern retail stores to sophisticated hospitality environments, a thoughtfully designed commercial interior can make a significant difference in how a business operates and grows.
Commercial Interior Design Services help businesses transform ordinary spaces into purposeful environments that combine functionality, visual appeal, comfort, and efficiency. A successful commercial interior is not simply about selecting attractive furniture or choosing fashionable colours. It requires careful planning, an understanding of business requirements, effective space utilisation, suitable lighting, durable materials, and attention to the people who will use the space every day.
For businesses looking to create meaningful and practical interiors, working with an experienced design studio can simplify the process from concept development to execution. Studio Inside Out, based in Vadodara, Gujarat, focuses on creating thoughtfully planned spaces across residential, commercial, corporate, and hospitality settings. By bringing design thinking and practical considerations together, the studio aims to help businesses create interiors that support their goals while reflecting their unique identity.
What Are Commercial Interior Design Services?
Commercial interior design services involve planning, designing, and developing interior environments for businesses and commercial establishments. These services consider how a space should look, how people will move through it, and how its layout can support everyday activities.
Unlike residential interiors, which are primarily shaped around personal comfort and lifestyle, commercial interiors must accommodate operational requirements, customer expectations, staff movement, accessibility, maintenance, and brand communication. Every design decision should contribute to the purpose of the business.
Understanding Business Requirements
The first step in a commercial interior project is understanding the business itself. A corporate office, boutique retail store, restaurant, clinic, and hospitality property each have different functional requirements. Designers need to understand the number of people using the space, the activities performed there, storage requirements, customer interactions, and future expansion possibilities.
A clear understanding of these factors helps establish a design direction that balances appearance with everyday practicality. It also reduces the possibility of investing in features that look appealing but do not support the business effectively.
Developing a Cohesive Design Concept
A commercial interior should communicate a consistent identity. Colour palettes, furniture, lighting, finishes, signage, and decorative elements need to work together rather than appear as unrelated choices.
A well-developed design concept provides a foundation for the entire project. It helps create visual consistency, guides material selection, and ensures that individual spaces contribute to a unified experience.
Why Commercial Interior Design Matters for Businesses
The design of a workplace or commercial establishment can influence how customers perceive a brand and how employees experience their working environment. A carefully planned interior makes better use of available space while supporting the activities that take place within it.
Creating a Strong First Impression
Customers often begin forming opinions about a business as soon as they enter its premises. An organised reception, welcoming entrance, suitable lighting, and well-maintained interiors can communicate professionalism and attention to detail.
For retail stores, the environment can influence how products are discovered and explored. In offices, the reception area can establish expectations about the organisation. In restaurants and hospitality spaces, the atmosphere contributes to the overall customer experience.
Commercial interior design helps businesses make these first impressions intentional and consistent with their brand values.
Improving Employee Productivity and Comfort
Employees spend a significant portion of their day inside commercial environments. Poor lighting, uncomfortable furniture, insufficient storage, excessive noise, and confusing layouts can make everyday work more difficult.
A well-planned workplace can improve comfort by considering ergonomic furniture, circulation space, natural light, acoustic requirements, and appropriate task lighting. Collaborative areas can encourage teamwork, while quiet zones can support focused activities.
The objective is not simply to create a visually impressive office. It is to build an environment that helps employees work comfortably and efficiently.
Making Better Use of Available Space
Commercial property can represent a substantial investment, making efficient space utilisation especially important. An unsuitable layout may create unused corners, crowded walkways, inadequate storage, or unnecessary movement between departments.
Professional planning identifies how the available area can serve different functions. Designers can organise workstations, meeting rooms, customer areas, storage, and circulation routes according to operational priorities.
Effective planning can help businesses accommodate their needs without making the space feel crowded or compromising essential movement.
Types of Commercial Interior Design Services
Commercial interior design covers a wide range of project types. Each environment requires a different combination of planning, aesthetics, materials, lighting, and technical considerations.
Corporate Office Interior Design
Corporate offices need to support productivity, collaboration, communication, and employee well-being. Their design may include reception areas, workstations, meeting rooms, conference spaces, private offices, breakout areas, and staff facilities.
A thoughtful office layout considers departmental relationships, technology requirements, acoustic privacy, lighting, and flexibility. For example, collaborative teams may benefit from shared work areas, while departments handling confidential information may require enclosed spaces.
Furniture selection and material finishes should reflect the organisation’s identity while remaining suitable for frequent daily use. A balanced combination of open and private areas can help create a workplace that supports different working styles.
Retail Store Interior Design
Retail interior design focuses on presenting products effectively and creating a comfortable shopping experience. Customers should be able to understand the store layout, discover merchandise, move through aisles, and reach checkout areas without confusion.
Product displays, shelving, lighting, signage, colour choices, and circulation paths all contribute to how shoppers interact with the store. Highlight lighting can draw attention to selected products, while clear zoning can separate different product categories.
A successful retail interior should also support staff activities, inventory management, cleaning, and restocking. The design must balance customer experience with the operational requirements of the business.
Restaurant and Hospitality Interior Design
Restaurants, cafés, hotels, and other hospitality establishments depend heavily on atmosphere and customer experience. The interior should communicate the intended character of the business while supporting comfort and efficient operations.
Restaurant design may involve dining layouts, reception areas, service counters, lighting, acoustic treatments, and carefully selected finishes. Designers must also coordinate the relationship between customer seating, circulation, and service operations.
Hospitality projects require particular attention to durability, maintenance, accessibility, and the intended guest experience. Materials and furniture should suit the level of use expected within the space.
Healthcare and Professional Spaces
Clinics, consultation rooms, and other professional environments require layouts that prioritise clarity, comfort, privacy, and practical maintenance. The reception area should be easy to understand, while waiting areas should offer comfortable seating and organised circulation.
Design decisions should reflect the specific requirements of the facility, including applicable accessibility, safety, hygiene, and building regulations. Depending on the project, specialist consultants may be needed to address technical or regulatory requirements.
Showrooms and Client Experience Centres
Showrooms need to present products, materials, or services in a way that helps visitors understand their value. The layout should guide visitors through displays and provide suitable areas for product demonstrations or discussions.
Lighting, display structures, material combinations, and branding elements can help establish a clear visual hierarchy. Flexible display systems may also allow businesses to update product arrangements as their offerings change.
The Key Elements of Effective Commercial Interior Design
A successful commercial environment depends on several interconnected design elements. Each should be considered as part of the overall project rather than treated as an isolated decision.
Space Planning and Layout
Space planning establishes the relationship between different areas within a commercial property. It considers circulation, furniture placement, departmental needs, storage, customer movement, and the activities performed throughout the day.
A practical layout should allow people to move comfortably while keeping essential functions accessible. Clear circulation routes, appropriately sized work areas, and logical zoning can improve the usability of the entire environment.
Planning should also account for future changes wherever possible. Businesses may need to accommodate additional employees, new equipment, or revised customer requirements over time.
Lighting Design
Lighting influences visibility, comfort, atmosphere, and the way materials and colours appear. Commercial interiors often require a combination of natural light, general illumination, task lighting, and accent lighting.
Workspaces benefit from lighting appropriate to their tasks, while retail environments may use accent lighting to highlight merchandise. Restaurants may require layered lighting that creates a welcoming atmosphere without compromising functionality.
Good lighting design considers glare, shadows, energy consumption, maintenance, and the relationship between artificial lighting and daylight.
Material and Finish Selection
Commercial interiors experience different levels of wear depending on their purpose and foot traffic. Flooring, wall finishes, furniture surfaces, hardware, and other materials should be selected according to durability, maintenance requirements, appearance, and budget.
High-traffic areas may benefit from hard-wearing finishes, while customer-facing spaces may require materials that support a particular brand image. Cleaning requirements should also influence the selection process.
The most suitable material is not necessarily the most expensive one. It is the material that meets the project’s functional requirements while contributing to the intended design.
Colour, Texture, and Visual Identity
Colour and texture influence the character of an interior. Neutral palettes can provide a calm foundation, while carefully placed accent colours can introduce energy and reinforce brand recognition.
Material contrast, furniture finishes, wall treatments, and decorative elements can add visual depth without making the space feel cluttered. The selection should reflect the business’s personality and the atmosphere it wants to create.
Consistency is especially important when different rooms or departments form part of the same commercial environment.
Furniture and Ergonomics
Furniture should be appropriate for its intended use, available space, and expected frequency of use. In offices, ergonomic seating and suitable desk dimensions can contribute to employee comfort. In hospitality settings, seating comfort, durability, and ease of maintenance are essential considerations.
Furniture placement should also preserve circulation and allow people to use the space without unnecessary obstacles. The right balance between functionality and appearance helps create interiors that remain practical over time.
Acoustics and Indoor Comfort
Noise can affect concentration, communication, and customer comfort. Open-plan offices may need acoustic panels, soft furnishings, partitions, or designated quiet areas. Restaurants and cafés may benefit from materials that help manage sound reflections.
Thermal comfort, ventilation, daylight, and indoor air quality should also be considered alongside visual design. Where required, these elements should be coordinated with qualified building services professionals to support appropriate performance and compliance.
How to Choose the Right Commercial Interior Design Partner
Selecting a design partner is an important decision because the quality of planning and coordination can affect the entire project. Businesses should look beyond attractive photographs and evaluate whether the designer understands their requirements.
Review Relevant Experience and Portfolio
Review previous projects to understand the designer’s approach to space planning, material selection, lighting, detailing, and practical execution. Look for work that demonstrates an understanding of commercial requirements rather than relying entirely on visual trends.
The portfolio should help you evaluate whether the studio can adapt its design approach to different businesses and project sizes.
Discuss Your Goals, Budget, and Timeline
Before design work begins, communicate the purpose of the project, expected outcomes, budget range, operational constraints, and preferred completion date.
A clear discussion helps establish priorities and supports more realistic planning. It is also useful to clarify which services are included in the proposal, how revisions are handled, and how changes during execution will be managed.
Understand the Design and Execution Process
Commercial interior projects often involve several stages, including site assessment, concept development, layout planning, design detailing, material selection, coordination, and implementation.
Ask how the design team communicates progress, coordinates with contractors, handles site-related changes, and reviews the quality of completed work. Clear responsibilities can help reduce misunderstandings and keep the project organised.
Prioritise Communication and Practical Thinking
A good design relationship depends on listening, transparency, and problem-solving. The designer should understand the business’s operational needs and explain the reasoning behind important design decisions.
A practical approach ensures that the finished interior does more than look appealing. It should function effectively for the people who use it.
Commercial Interior Design Services with Studio Inside Out Vadodara
Businesses seeking a thoughtful approach to commercial interiors can explore the work of Studio Inside Out Vadodara. Based in Vadodara, Gujarat, Studio Inside Out works across residential, commercial, corporate, and hospitality design, with an emphasis on personalised design, concept development, and on-site execution.
Every business has its own requirements, brand identity, and expectations for the customer or employee experience. A considered design process begins by understanding these differences and translating them into an interior that supports the intended purpose of the space.
A Design Approach Based on Function and Aesthetics
Commercial interiors need to balance visual character with everyday usability. Layouts should support movement and operations, while materials, lighting, colours, and furniture should contribute to a cohesive environment.
By considering both functional requirements and visual direction, a commercial design project can create a space that feels organised, professional, and appropriate to the business.
Personalised Concepts for Different Business Needs
An office and a retail store should not be designed according to the same assumptions. Their visitors, daily activities, equipment requirements, and operational priorities are different.
A personalised concept considers these distinctions before establishing the layout and design language. This approach helps businesses develop spaces that reflect their identity rather than simply following a generic commercial interior trend.
Coordination During Project Execution
A design concept must be translated into practical details before it can become a finished interior. Material specifications, dimensions, lighting positions, furniture requirements, and coordination between different trades all contribute to the outcome.
Planning and on-site coordination help identify potential issues and keep design decisions aligned with the project’s requirements. The exact scope of execution support should be confirmed for each project.
Businesses can visit the official Studio Inside Out website at https://studioinsideout.co.in/ to learn more about its design services and explore whether its approach is suitable for their commercial interior project.
Current Considerations in Commercial Interior Design
Commercial design continues to evolve as businesses reconsider how their spaces support employees, customers, and changing operational needs. Rather than adopting every new trend, businesses should select ideas that provide lasting practical value.
Flexible and Adaptable Workspaces
Flexible layouts can help businesses respond to changing team sizes and work patterns. Movable furniture, multipurpose meeting rooms, adaptable partitions, and well-planned shared spaces may allow a workplace to evolve without requiring a complete redesign.
Flexibility should be balanced with acoustic privacy, storage, circulation, and the specific needs of employees.
Sustainable Material Choices
Material selection can influence resource use, indoor comfort, and long-term maintenance. Businesses can consider durable products, materials with credible environmental information, energy-efficient lighting, and finishes that are suitable for long-term use.
Sustainable design also involves avoiding unnecessary replacements and selecting solutions that remain functional as the business grows.
Technology-Ready Commercial Spaces
Modern commercial environments may require reliable connectivity, well-planned power access, integrated audiovisual equipment, access control, and appropriate lighting controls.
Planning for these requirements early can reduce the need for disruptive modifications later. Technical systems should be coordinated with qualified specialists to ensure that they meet the needs of the project.
Human-Centred Design
Human-centred commercial interiors prioritise the experience of the people who use them. Comfortable seating, clear signage, accessible circulation, appropriate lighting, and well-organised spaces can make an environment easier to navigate.
This approach is relevant across offices, retail spaces, hospitality establishments, and professional environments because the success of a space depends partly on how effectively it serves its users.
Common Mistakes to Avoid in Commercial Interior Design
Even attractive commercial interiors can underperform when essential planning considerations are overlooked. Understanding common mistakes can help businesses make more informed decisions.
Focusing Only on Appearance
A visually striking interior may still be inconvenient if it lacks adequate storage, comfortable work areas, or logical circulation. Design choices should be evaluated according to both appearance and everyday use.
Ignoring the Business Workflow
A layout that does not reflect actual business operations can create unnecessary movement and delays. Designers should understand how employees, customers, deliveries, equipment, and materials move through the space before finalising the plan.
Underestimating the Budget
Costs may extend beyond furniture and decorative finishes to include lighting, electrical work, flooring, partitions, installation, and other building-related requirements. Businesses should establish a realistic budget and discuss contingencies before implementation.
Choosing Materials Without Considering Maintenance
Materials that look attractive in a showroom may not be appropriate for a busy commercial environment. Cleaning methods, durability, repairability, and replacement costs should be considered before final selection.
Overlooking Future Requirements
Businesses evolve, and their spaces may need to accommodate new staff, equipment, products, or services. Considering likely changes during the planning stage can improve the long-term usefulness of the interior.
The Commercial Interior Design Process: From Concept to Completion
A structured design process helps businesses understand how their ideas can be translated into a practical commercial environment.
Initial Consultation and Site Assessment
The process generally begins with discussions about the business, the project objectives, the available area, the budget, and the desired timeline. A site assessment helps identify existing conditions, opportunities, constraints, and technical requirements.
Concept Development and Space Planning
The design team develops an initial direction that reflects the business’s needs and visual identity. Layout studies help establish functional zones, circulation, furniture arrangements, and the relationship between different areas.
Design Development and Material Selection
Once the overall direction is agreed upon, the design can be developed through more detailed drawings, material specifications, lighting plans, and furniture selections, depending on the agreed scope.
Coordination and Implementation
The implementation stage translates the approved design into the physical space. Depending on the project, this may involve contractors, suppliers, fabricators, and technical consultants. Clear communication and coordination are essential for resolving site conditions and maintaining consistency with the design intent.
Final Review and Handover
Before the space is put into use, the completed work should be reviewed against the agreed requirements. Outstanding issues, operational needs, and maintenance guidance should be addressed as appropriate to the project’s scope.
Conclusion: Invest in Commercial Interior Design That Works for Your Business
Commercial interior design is an investment in how a business operates, presents itself, and serves the people who enter its premises. A well-planned environment can improve space utilisation, support employee comfort, strengthen brand identity, and create a more organised customer experience.
The most effective Commercial Interior Design Services combine thoughtful planning, appropriate materials, lighting, furniture, technical coordination, and a clear understanding of business objectives. The result should be a space that is visually cohesive while remaining practical, adaptable, and easy to maintain.
For businesses exploring commercial, corporate, or hospitality interiors in Gujarat, Studio Inside Out Vadodara offers a starting point for discovering a personalised design approach. By identifying the needs of the business and developing a concept around its purpose, commercial interiors can become more than attractive surroundings: they can become an integral part of the business experience.
Visit https://studioinsideout.co.in/ to explore Studio Inside Out’s services and discuss the requirements of your next commercial interior project.
Frequently Asked Questions
1. What are commercial interior design services?
Commercial interior design services involve planning and developing business environments such as offices, retail stores, restaurants, showrooms, and hospitality spaces. They may include space planning, concept development, material selection, lighting design, furniture planning, and execution coordination.
2. Why is commercial interior design important?
Commercial interior design helps businesses use available space effectively, communicate their brand identity, support employee comfort, and improve the customer experience. A well-planned environment can also simplify daily operations and maintenance.
3. How do I choose a commercial interior designer in Vadodara?
Review the designer’s portfolio, relevant project experience, design process, communication style, proposed scope, budget, and execution support. Discuss your business objectives and practical requirements before making a decision.
4. Does commercial interior design include execution?
The scope varies by designer and project. Some services focus on design and drawings, while others also include material coordination, contractor coordination, and on-site execution support. Confirm the precise deliverables before signing an agreement.
5. How can Studio Inside Out Vadodara help with commercial interiors?
Studio Inside Out works across commercial, corporate, residential, and hospitality spaces, with a focus on personalised design, concept development, and on-site execution. Businesses can contact the studio through its official website to discuss their specific requirements.