
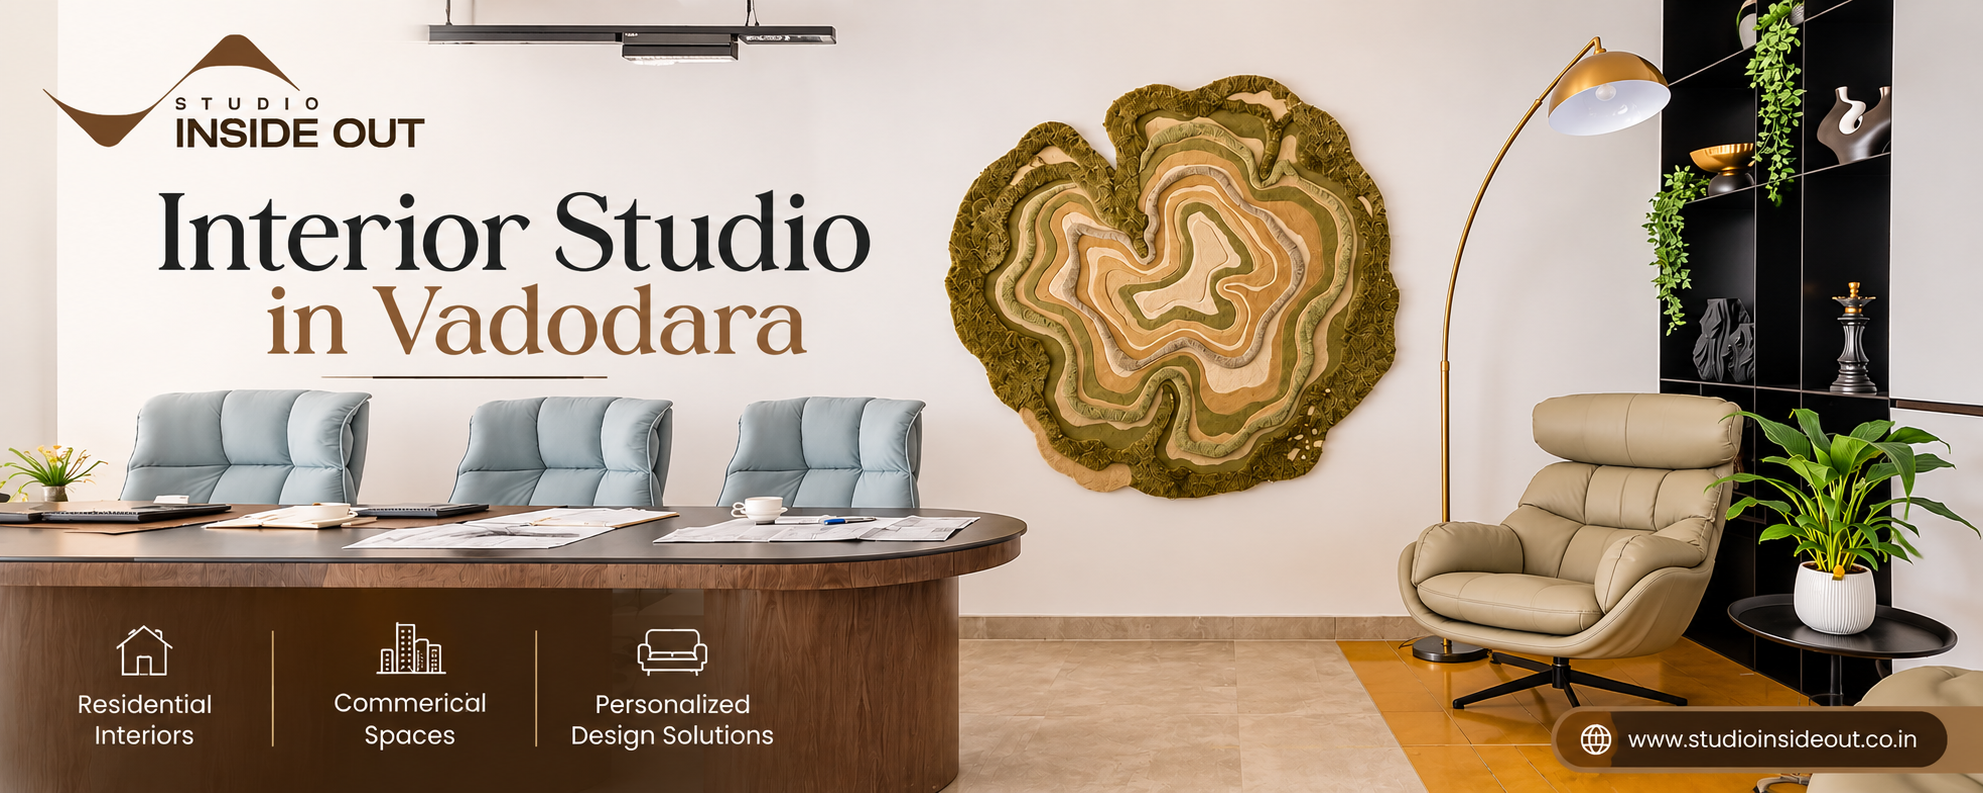
Every space has a story to tell. Whether it is a welcoming home, a productive office, an attractive retail store or a comfortable hospitality environment, the way a space is designed influences how people experience it every day. Interior design is not simply about selecting attractive furniture, choosing wall colours or adding decorative accessories. It is about understanding how people use a space and creating an environment that combines comfort, functionality, visual appeal and practicality.
Vadodara is a city where traditional values and modern lifestyles exist together. As residential neighbourhoods develop and commercial establishments continue to evolve, the demand for thoughtfully designed interiors is also increasing. Homeowners want comfortable and personalised living spaces, businesses need functional workplaces, and hospitality establishments are looking for interiors that create memorable experiences. This makes choosing the right Interior Studio in Vadodara an important decision for anyone planning a new project or renovating an existing property.
A professional interior design studio brings together creativity, technical understanding and project planning to transform an ordinary space into an environment that supports everyday activities. From the initial concept to the final execution, every design decision should have a clear purpose. Studio Inside Out Vadodara focuses on creating thoughtfully planned spaces that reflect individual requirements while maintaining a balance between aesthetics and functionality.
Understanding the Role of an Interior Studio in Vadodara
An interior design studio plays an important role in planning and developing indoor environments. Its responsibilities extend beyond decoration because successful interior design requires a detailed understanding of spatial planning, lighting, materials, furniture, circulation and the relationship between different areas.
When someone approaches an Interior Studio in Vadodara, the first step should be understanding the purpose of the project. A residential property has different requirements from a corporate office or a hospitality establishment. Similarly, a small apartment requires a different planning approach compared with a spacious independent house.
Professional designers consider the available area, architectural structure, natural light, ventilation, existing conditions and the client’s expectations before developing a design concept. These factors help create interiors that look attractive while remaining practical for everyday use.
A good interior studio also helps clients make informed decisions about materials, finishes, furniture and other design elements. Instead of selecting individual products without considering the overall environment, the studio develops a coordinated design approach in which every element contributes to the final result.
Why Professional Interior Design Matters for Modern Spaces
Interior design has a direct influence on the comfort and usability of a property. A beautifully decorated room may still feel inconvenient if the furniture arrangement restricts movement or the lighting is unsuitable for everyday activities. Similarly, a commercial space may appear impressive but fail to support employees and customers if its layout is poorly planned.
Professional interior design addresses these challenges by considering both appearance and performance. Designers evaluate how people enter, move through and interact with different areas. They also consider storage requirements, privacy, accessibility and the practical needs of the occupants.
In modern homes, thoughtful planning can make daily routines easier by creating organised kitchens, comfortable bedrooms, functional living areas and efficient storage solutions. In workplaces, well-planned interiors can support collaboration, concentration and a positive working environment.
For hospitality businesses, interior design helps establish an atmosphere that communicates the identity of the establishment. The choice of colours, textures, lighting and furniture can influence how guests perceive and remember the space.
This is why working with an experienced Interior Studio in Vadodara can be valuable for projects of different sizes and purposes.
Residential Interior Design: Creating Homes That Feel Personal
A home should reflect the people who live in it. Every family has different routines, preferences, storage requirements and ideas about comfort. Residential interior design begins with understanding these individual needs and translating them into a practical design concept.
The living room is often one of the most frequently used spaces in a home. It serves as a place for family gatherings, conversations and relaxation. Furniture placement, lighting, colour combinations and circulation should work together to create a welcoming atmosphere without making the room feel crowded.
Bedrooms require a different approach because they are primarily associated with rest and privacy. Comfortable furniture, suitable lighting, calming colours and organised storage can contribute to a relaxing environment. Wardrobes and other storage elements should be planned according to available space and everyday requirements.
Kitchens also require careful attention because functionality is particularly important in this area. The placement of appliances, work surfaces, cabinets and storage should support an efficient workflow. Proper lighting and durable materials can further improve the kitchen’s usability.
Bathrooms, balconies, dining areas and entrance spaces also deserve thoughtful consideration. Even smaller areas can become useful and visually appealing when their layouts are planned properly.
Studio Inside Out Vadodara approaches residential design with an emphasis on understanding the lifestyle and expectations of the people who will use the space. The aim is to create homes that feel personal, comfortable and visually connected rather than following a single design style for every project.
Commercial Interior Design That Supports Business Goals
Commercial interiors play an important role in shaping how customers, employees and visitors experience a business. A well-designed commercial environment communicates professionalism, establishes brand identity and supports the activities taking place within it.
Different commercial establishments have different requirements. A retail store needs an organised product display and convenient customer circulation. A showroom requires a layout that presents products effectively. A corporate office needs suitable workstations, meeting areas, reception spaces and facilities that support employees.
When planning commercial interiors, designers must understand the business model and the people who will use the property. They consider customer movement, staff requirements, storage, lighting, furniture selection and the relationship between different functional areas.
Brand identity is another important aspect. Colours, materials, textures and architectural details can help communicate the personality of a business. However, branding should be incorporated thoughtfully so that the space remains comfortable and practical.
An experienced interior design studio can help businesses create environments that are visually consistent and operationally efficient. By considering the requirements of the organisation from the beginning, designers can reduce unnecessary changes during execution and create a more organised project process.
Hospitality Interior Design: Creating Memorable Guest Experiences
Hospitality interiors require a careful balance between appearance, comfort and functionality. Hotels, restaurants, cafés, resorts and other hospitality establishments need spaces that make visitors feel welcome while supporting smooth daily operations.
The guest experience begins with the overall atmosphere of a property. Entrance areas, reception spaces, waiting zones, dining areas and guest rooms should communicate a consistent design identity. The materials, furniture, colours and lighting selected for these spaces contribute to the overall impression.
Lighting is particularly important in hospitality environments. Soft and warm lighting may create a relaxed atmosphere in a restaurant, while well-planned task lighting is necessary in preparation and service areas. Similarly, furniture should be selected according to comfort, durability and the expected level of use.
Another important consideration is circulation. Guests and employees should be able to move comfortably without unnecessary interruptions. Service areas, storage and operational spaces need to be planned carefully so that the establishment can function efficiently behind the scenes.
A thoughtfully designed hospitality space does more than look attractive. It creates an environment in which guests can feel comfortable, enjoy their experience and develop a positive impression of the establishment.
The Importance of Space Planning and Functional Layouts
Space planning is one of the most important stages of any interior design project. It determines how different areas are arranged and how people interact with their surroundings.
A successful layout makes the best use of the available area without making the space feel congested. Designers study room dimensions, furniture sizes, circulation routes, natural light and the relationship between adjoining spaces before finalising the layout.
In smaller homes, intelligent space planning can make a significant difference. Built-in storage, multifunctional furniture and carefully positioned partitions can help create more usable space. Open layouts may improve the sense of spaciousness, while selective partitions can provide privacy where necessary.
In larger properties, the challenge is often maintaining a sense of connection between different areas. Furniture groupings, lighting arrangements and material combinations can help establish functional zones without making the interiors feel disconnected.
Commercial and hospitality spaces also benefit from detailed planning because their layouts must accommodate both people and operational activities.
The right Interior Studio in Vadodara should therefore consider functionality at the beginning of the design process instead of treating it as an adjustment after the visual concept has been completed.
Choosing the Right Materials, Colours and Finishes
Materials and finishes influence the appearance, durability and maintenance requirements of an interior. Their selection should be based on the purpose of the space, available budget, environmental conditions and the overall design concept.
Natural materials such as wood and stone can introduce warmth and texture into interiors. Engineered surfaces, laminates, tiles and other contemporary finishes provide additional options for different applications. The important factor is selecting materials that suit the intended use rather than choosing them only for their appearance.
Colour selection also requires careful consideration. Light shades can help create an open and airy feeling, while deeper tones can introduce contrast and character. Neutral palettes often provide flexibility, allowing furniture, artwork and decorative elements to add visual interest.
Textures help create depth and prevent interiors from feeling flat. Combining different surface finishes, fabrics and materials can produce a balanced environment when done thoughtfully.
Designers should also consider maintenance and long-term performance. A material that looks attractive in a sample may not be the most suitable choice for a high-traffic commercial area or a frequently used kitchen.
A coordinated material palette ensures that the different elements of a project work together and contribute to a consistent interior design language.
Lighting Design: An Essential Part of Interior Planning
Lighting can completely change how an interior looks and feels. Even a well-planned room may appear uncomfortable if its lighting is too harsh, too dim or positioned incorrectly.
A good lighting plan combines natural light with suitable artificial lighting. Natural light can make interiors feel more welcoming and reduce the need for artificial illumination during the day. Window treatments, furniture placement and room orientation should be considered to make the best use of available daylight.
Artificial lighting generally serves different purposes. Ambient lighting provides overall illumination, task lighting supports specific activities, and accent lighting highlights architectural features, artwork or selected design elements.
In residential spaces, bedrooms often benefit from comfortable lighting arrangements, while kitchens and study areas require adequate task illumination. In commercial spaces, lighting should support productivity and create a suitable atmosphere for employees and visitors.
Hospitality interiors may use layered lighting to establish different moods throughout the property. The lighting requirements of a restaurant, reception area and guest room are not necessarily the same.
When lighting is considered during the early design stages, it can become an integrated part of the interior rather than an element added at the end.
How to Select the Best Interior Design Studio for Your Project
Selecting an interior design studio requires more than comparing photographs or choosing the lowest quotation. The right studio should understand your expectations, communicate clearly and demonstrate the ability to translate design ideas into practical spaces.
Start by reviewing the studio’s previous work. Look for projects that demonstrate a thoughtful approach to layout, materials, lighting and detailing. A varied portfolio can help you understand whether the designers have experience with different types of spaces.
Communication is equally important. During the initial discussions, observe whether the design team listens carefully to your requirements and asks relevant questions about your lifestyle, business activities, budget and project expectations.
You should also understand the design and execution process. Ask how concepts are developed, how material selections are finalised, how drawings are prepared and how progress is coordinated during implementation.
Budget planning should be discussed transparently. A clear understanding of project requirements and cost considerations can help avoid unrealistic expectations and unnecessary changes later.
Finally, consider the studio’s design approach. The best solution is not necessarily the most expensive or visually elaborate one. It is the solution that responds to the actual needs of the project.
Why Consider Studio Inside Out Vadodara?
Choosing a design studio is an important step because the team you work with will influence how your ideas develop into a finished space. Studio Inside Out is an architecture and interior design studio in Vadodara, Gujarat, focused on creating thoughtfully planned residential, commercial, corporate and hospitality environments.
The studio’s approach centres on understanding individual project requirements and developing design concepts that balance functionality with visual appeal. Every property has its own opportunities and limitations, which is why careful planning and personalised design decisions are essential.
Studio Inside Out Vadodara places importance on the relationship between concept development and on-site execution. A design should not remain an attractive presentation alone; it should also be practical to implement and suitable for the people who will use the finished environment.
Whether the project involves a new residence, an office renovation, a commercial establishment or a hospitality space, understanding the purpose of the property is an important starting point.
The studio aims to create interiors that respond to the client’s expectations while considering space utilisation, material selection, lighting and overall design consistency.
To explore the studio’s services and design approach, visit the official website at https://studioinsideout.co.in/.
Sustainable and Practical Interior Design for the Future
Sustainability is becoming an increasingly important consideration in architecture and interior design. A sustainable interior does not necessarily require expensive materials or complicated technology. It begins with making thoughtful decisions that improve the long-term performance of a space.
Using natural daylight effectively, selecting durable materials, reducing unnecessary construction waste and planning efficient layouts can contribute to more responsible design practices.
Material selection should consider durability, maintenance and suitability for the local environment. Long-lasting finishes can reduce the need for frequent replacement, while adaptable furniture and layouts can help spaces remain useful as requirements change.
Ventilation is another important factor. Proper airflow can contribute to indoor comfort, particularly in a city like Vadodara where seasonal temperature variations influence how indoor environments are used.
Designers can also consider energy-efficient lighting and appropriate window treatments to improve indoor comfort. These decisions should be integrated into the overall design rather than added as separate features.
A practical and sustainable approach creates interiors that remain useful, comfortable and visually relevant over time.
The Interior Design Process: From Concept to Completion
A successful interior project generally begins with a detailed understanding of the client’s requirements. This stage involves discussing the purpose of the property, preferred design style, available space, budget and expected outcomes.
Once the requirements are understood, the design team develops an initial concept. This may include layout planning, design references, material ideas and the overall visual direction of the project.
The next stage involves developing the design in greater detail. Furniture layouts, lighting arrangements, material specifications and other technical considerations are reviewed to ensure that the concept is practical.
After the design is finalised, the execution stage begins. This may involve coordination with contractors, suppliers and other professionals responsible for different parts of the project. Regular communication and careful attention to detailing help maintain consistency between the approved design and the work being carried out on-site.
The final stage involves reviewing the completed interiors and ensuring that the different elements work together as intended.
A clear process helps clients understand the progression of their project and makes it easier to coordinate decisions at different stages.
Interior Design Trends That Are Shaping Modern Vadodara Spaces
Interior design trends continue to evolve, but the most successful spaces are those that respond to the needs of their occupants rather than following trends without considering practicality.
Warm minimalism is becoming a popular approach for residential interiors because it combines simple layouts with natural textures, comfortable furniture and warm colour palettes. It creates a calm environment without making the space feel empty.
Natural materials and earthy colours are also being used to introduce a connection with the outdoors. Wood finishes, textured surfaces, indoor plants and natural stone can bring warmth and character into modern interiors.
Multifunctional spaces are another important consideration, particularly in apartments where different activities may need to share the same area. Flexible furniture and intelligent storage solutions help make these spaces more adaptable.
Smart lighting and home automation are also influencing interior planning. Technology can improve convenience when it is integrated carefully into the design and selected according to the actual needs of the occupants.
In commercial and hospitality environments, there is increasing attention to brand identity, customer experience and flexible layouts. Businesses are looking for interiors that communicate their values while supporting practical operations.
These trends offer useful inspiration, but every project should have its own design direction based on its location, users and purpose.
Conclusion: Create Thoughtful Spaces with the Right Design Partner
Finding the right Interior Studio in Vadodara is an important part of creating a home, workplace or hospitality environment that combines visual appeal with everyday functionality. Good interior design requires more than selecting attractive products. It involves understanding people, studying spaces, planning layouts, choosing suitable materials and coordinating every element into a consistent design.
From personalised residential interiors to efficient commercial environments and welcoming hospitality spaces, each project deserves an approach that reflects its individual requirements.
Studio Inside Out Vadodara brings architecture and interior design together through thoughtful planning, concept development and attention to on-site execution. By focusing on the purpose of each space and the expectations of its users, the studio aims to create environments that are practical, comfortable and visually engaging.
If you are planning a new interior project or considering transforming an existing property, take the time to understand your requirements and explore a design approach that suits your vision.