
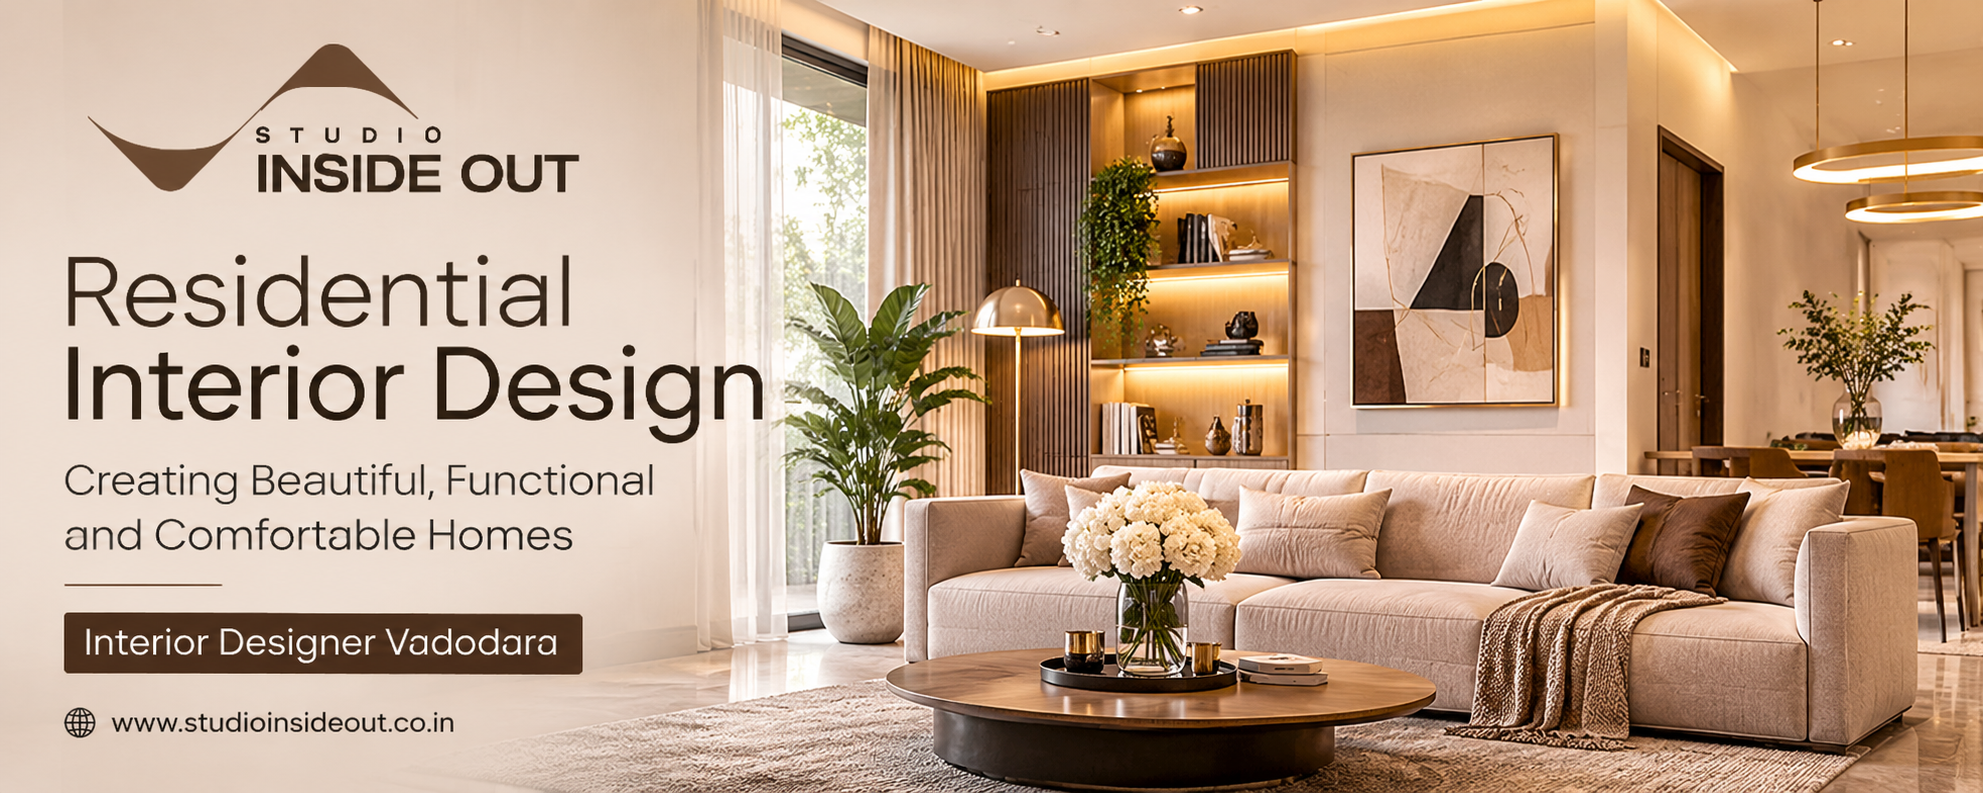
A home is more than just a physical space where people live. It is a reflection of personal preferences, everyday habits, family values and individual lifestyles. Every room has a purpose, and every design element contributes to the overall experience of living. This is why residential interior design plays an important role in transforming an ordinary house into a comfortable, functional and visually appealing home. From selecting the right furniture and colour combinations to planning lighting, storage and layouts, thoughtful interior design helps create spaces that feel welcoming and practical.
Modern homeowners are increasingly looking for interiors that combine beauty with functionality. A well-designed home should not only look attractive but should also support daily activities, provide sufficient storage, allow natural light to enter and create a relaxing atmosphere. Whether it is a compact apartment, a spacious villa or an independent house, the right design approach can make every corner more useful and meaningful.
Studio Inside Out believes that successful residential interiors begin with understanding the people who will use the space. Each home has different requirements, and its design should be developed according to the homeowner’s lifestyle, preferences and practical needs. With thoughtful planning and creative design solutions, residential spaces can become timeless environments that offer comfort, elegance and convenience.
Understanding the Importance of Residential Interior Design
Residential interior design involves planning and designing the internal spaces of a home to improve their appearance, functionality and comfort. It includes several aspects, such as space planning, furniture selection, material choices, lighting arrangements, colour schemes, storage solutions and decorative elements. All these components work together to create a balanced living environment.
A thoughtfully designed home makes everyday life easier. For example, an organised kitchen improves cooking efficiency, a comfortable living room encourages family interaction, and a well-planned bedroom creates a peaceful environment for relaxation. Even small design decisions, such as the placement of electrical points, wardrobe arrangements and lighting fixtures, can make a noticeable difference in daily comfort.
Residential interior design also helps homeowners make better use of available space. Instead of filling rooms with unnecessary furniture or decorative accessories, professional planning focuses on selecting elements that serve a purpose. This creates interiors that feel spacious, organised and visually balanced.
Planning a Home According to Your Lifestyle
Every household has different requirements. A family with children may need additional storage and durable materials, while working professionals may prefer a dedicated home office and quiet surroundings. Similarly, homeowners who enjoy entertaining guests may want an open living and dining arrangement.
Understanding these requirements is the first step in creating a successful residential interior. Before deciding on furniture, colours or materials, it is important to consider how each room will be used. The number of family members, daily routines, storage requirements and personal preferences should all influence the design process.
A professional interior designer Vadodara homeowners can consult should focus on these practical details before developing the final design concept. This approach ensures that the home is not simply designed to follow a particular trend but is planned to suit the people living in it.
Creating a Functional and Welcoming Living Room
The living room is often one of the most frequently used spaces in a home. It is where family members spend time together, guests are welcomed and everyday activities take place. Therefore, its design should balance comfort, functionality and visual appeal.
Furniture arrangement is an important part of living room planning. Sofas, chairs, coffee tables and entertainment units should be positioned in a way that allows easy movement and encourages conversation. The furniture should be proportionate to the available space so that the room does not feel overcrowded.
Colour selection also influences the overall atmosphere. Neutral shades such as beige, cream, warm grey and earthy tones can create a calm and sophisticated appearance. Homeowners who prefer more expressive interiors can introduce accent colours through cushions, artwork, rugs or decorative accessories.
Lighting should include a combination of natural daylight, general illumination and focused lighting. Decorative pendant lights, floor lamps and wall lights can add character while making the space more comfortable during the evening.
Designing Comfortable and Relaxing Bedrooms
A bedroom should provide a peaceful environment where homeowners can relax and recharge. Residential interior design gives special attention to bedroom layouts, lighting, furniture and material selection to create a comfortable atmosphere.
The bed is usually the main element of the room, so its size and placement should be carefully planned. Adequate walking space around the bed is essential for comfortable movement. Wardrobes should provide sufficient storage without making the room feel heavy or crowded.
Soft colours, warm lighting and comfortable textures can make bedrooms feel more inviting. Wooden finishes, upholstered headboards, layered curtains and carefully selected fabrics can add warmth and visual interest.
Storage is another important consideration. Built-in wardrobes, bedside drawers and concealed storage units help maintain an organised appearance. A well-planned bedroom should provide everything required for daily use while keeping unnecessary visual clutter to a minimum.
Modern Kitchen Design with Practical Solutions
The kitchen is one of the most functional areas of any home. Its design should focus on convenience, safety, hygiene and efficient movement. A visually attractive kitchen becomes truly successful when it also supports everyday cooking activities.
The arrangement of the cooking area, sink and refrigerator should allow a smooth workflow. Storage cabinets, drawers and pull-out organisers can help homeowners access kitchen essentials without difficulty. The placement of appliances, countertops and electrical connections should also be considered during the planning stage.
Material selection is particularly important in kitchen design. Countertops and cabinet finishes should be durable, easy to clean and suitable for regular use. Proper ventilation and task lighting are equally essential for creating a comfortable cooking environment.
Modern residential interiors often combine simple cabinet designs with warm finishes, subtle colours and functional hardware. These choices create kitchens that remain practical and attractive over time.
Making Small Homes Feel Spacious
Designing a compact home requires careful planning and creative thinking. Limited space does not mean that homeowners need to compromise on comfort or style. With suitable residential interior design solutions, even smaller apartments can feel organised, open and welcoming.
One effective approach is to select furniture that serves multiple purposes. Storage beds, extendable dining tables, foldable workstations and multifunctional cabinets can help maximise usability without taking up unnecessary floor space.
Light colours, reflective surfaces and appropriate lighting can also make compact rooms appear more spacious. Mirrors placed thoughtfully can create a sense of visual depth, while open layouts help maintain a connection between different areas of the home.
Vertical storage is another useful solution. Wall-mounted shelves, tall wardrobes and overhead cabinets make better use of available wall space while keeping the floor relatively clear.
The goal should not be to fit as many elements as possible into a small home. Instead, the focus should be on selecting the right elements and ensuring that every part of the space has a clear purpose.
Choosing the Right Colours, Materials and Textures
Colours and materials have a significant influence on the character of a home. They determine how a space feels, how different elements connect and how comfortable the overall environment becomes.
Neutral colour palettes remain popular because they offer flexibility and timeless appeal. Shades of white, beige, grey and earthy brown can create a balanced foundation. These colours can be combined with deeper accents such as olive green, navy blue or terracotta to introduce personality.
Material selection should consider both appearance and performance. Natural wood, stone, glass, metal and textured finishes can add depth to interiors when used thoughtfully. The combination of different materials should feel coordinated rather than overwhelming.
For example, wooden finishes can introduce warmth into modern spaces, while stone surfaces can create a refined appearance. Soft fabrics and textured wall finishes can make living areas and bedrooms feel more comfortable.
A well-planned material palette also helps maintain consistency throughout the home. When flooring, furniture, wall finishes and accessories complement one another, the result feels cohesive and thoughtfully designed.
The Role of Lighting in Residential Interior Design
Lighting is one of the most important elements of interior design because it influences both the functionality and atmosphere of a room. A well-lit home feels more comfortable, welcoming and visually balanced.
Natural lighting should be considered during the initial planning stage. Windows, balcony openings and suitable curtain arrangements can help daylight enter the home. Natural light can also make smaller rooms feel brighter and more open.
Artificial lighting should be planned according to the purpose of each space. General lighting provides overall illumination, task lighting supports activities such as reading and cooking, and accent lighting highlights architectural details or decorative features.
Warm lighting is often suitable for bedrooms and relaxing areas, while kitchens and workspaces may require brighter, more focused illumination. A combination of different lighting sources provides flexibility and helps create different moods throughout the day.
Incorporating Storage Without Compromising Style
An organised home is easier to maintain and more comfortable to use. However, storage solutions should be integrated into the design rather than treated as an afterthought.
Built-in wardrobes, modular kitchen cabinets, concealed storage units and customised furniture can help homeowners use available space efficiently. Storage should be planned according to actual requirements, including clothing, books, household items, appliances and personal belongings.
In living rooms, media units with closed cabinets can reduce visible clutter. In bedrooms, wardrobes with internal organisers can make everyday storage more convenient. Entryway cabinets and shoe storage can also help maintain an organised appearance.
The most effective storage solutions combine accessibility, functionality and visual simplicity. When storage is properly integrated, it becomes a natural part of the home’s interior rather than an additional element.
Contemporary and Timeless Interior Design Trends
Interior design trends continue to evolve, but homeowners should choose ideas that suit their lifestyle instead of following every new trend. Contemporary residential interiors often focus on simplicity, natural materials, practical layouts and comfortable spaces.
Minimalist design is popular because it reduces unnecessary decoration and gives importance to clean lines, useful furniture and balanced proportions. Warm minimalism introduces softer colours, natural textures and wooden finishes to create a more inviting atmosphere.
Biophilic design is another approach that brings elements of nature into indoor spaces. Indoor plants, natural materials, daylight and earthy colour palettes can create a connection with the outdoors.
Smart home technology is also becoming an important consideration. Automated lighting, smart security systems, connected appliances and convenient controls can improve everyday living when integrated carefully into the design.
The best approach is to combine modern ideas with timeless design principles. This helps create interiors that remain relevant, functional and comfortable for many years.
Why Professional Interior Design Matters in Vadodara
Planning a home involves many decisions, and managing all of them without professional guidance can become challenging. From layout development and material selection to lighting and execution, every stage requires attention to detail.
Working with an experienced interior designer Vadodara homeowners can rely on helps bring these decisions together through a coordinated design process. A professional can understand the available space, identify practical challenges and recommend suitable solutions according to the homeowner’s requirements.
Local understanding can also be valuable. Climate, natural lighting conditions, material availability and everyday lifestyle requirements should influence residential design decisions. For example, selecting suitable finishes, planning ventilation and managing sunlight can contribute to a more comfortable home.
Professional design planning can also help reduce unnecessary changes during execution. When layouts, materials and design details are considered in advance, it becomes easier to coordinate different activities and maintain consistency throughout the project.
The Residential Interior Design Process at Studio Inside Out
A successful home interior project begins with understanding the homeowner’s vision. Studio Inside Out approaches residential design with an emphasis on personalisation, thoughtful planning and practical execution.
The initial stage involves understanding the homeowner’s requirements, lifestyle, preferred design direction and expectations. This helps establish a clear foundation for the project.
Space planning follows, where the layout of different rooms is considered according to functionality, movement and available dimensions. Furniture arrangements, storage requirements and the relationship between different areas are evaluated to create a practical layout.
The design development stage brings together colours, materials, furniture, lighting and other interior elements. The objective is to establish a consistent visual direction that reflects the homeowner’s preferences while maintaining everyday usability.
Execution is equally important. Design concepts need to be translated into actual spaces through proper coordination, material selection and attention to detail. A well-managed process helps maintain the intended design quality and ensures that the finished home meets the planned requirements.
At Studio Inside Out, the focus is on creating personalised spaces that connect aesthetic value with functionality and thoughtful design.
Creating Sustainable and Long-Lasting Homes
Sustainability is becoming an important consideration in modern residential interiors. Homeowners are increasingly interested in choices that support long-term usability and reduce unnecessary resource consumption.
Using durable materials, energy-efficient lighting and natural ventilation can contribute to more responsible home design. Selecting quality furniture and finishes that last longer may also reduce the need for frequent replacements.
Natural materials such as wood, stone and other responsibly sourced finishes can add timeless appeal when selected appropriately. Reusing existing furniture or incorporating meaningful personal objects can also make interiors more individual while reducing waste.
Sustainable design does not require sacrificing beauty. With thoughtful planning, it is possible to create comfortable and visually appealing homes that make better use of available resources.
Common Mistakes to Avoid in Home Interior Design
One common mistake is selecting furniture before understanding the available space. Oversized furniture can make rooms feel crowded, while pieces that are too small may create an unbalanced appearance. Measuring the space and planning furniture arrangements in advance can help avoid this problem.
Another mistake is focusing only on appearance while ignoring functionality. A beautiful kitchen with insufficient storage or a bedroom with poor lighting may not support everyday requirements. Every design decision should consider practical use.
Poor lighting planning can also affect the overall experience of a home. Relying on a single ceiling light may leave certain areas dark and reduce the warmth of the space. Layered lighting provides a more comfortable and flexible solution.
Following too many trends can create an inconsistent interior. Instead of combining every popular idea, homeowners should select a clear design direction and maintain consistency throughout the home.
Finally, ignoring storage requirements can lead to clutter over time. Planning storage according to household needs is essential for maintaining an organised and comfortable living environment.
Conclusion: Transform Your House into a Thoughtfully Designed Home
Residential interior design is about creating spaces that reflect personal identity while supporting everyday comfort and functionality. A successful home brings together practical layouts, suitable materials, balanced lighting, comfortable furniture and thoughtful details. Every room should contribute to a living environment that feels organised, welcoming and meaningful.
Whether you are planning a new home or renovating an existing property, professional design guidance can help you make informed decisions and achieve a cohesive result. Choosing an experienced interior designer in Vadodara can make the process more organised, from understanding your requirements to developing the design and coordinating its execution.
Studio Inside Out focuses on creating personalised residential, commercial and hospitality spaces through thoughtful design and practical planning. If you are looking to transform your house into a beautiful and functional home, explore the design approach and services offered by Studio Inside Out.